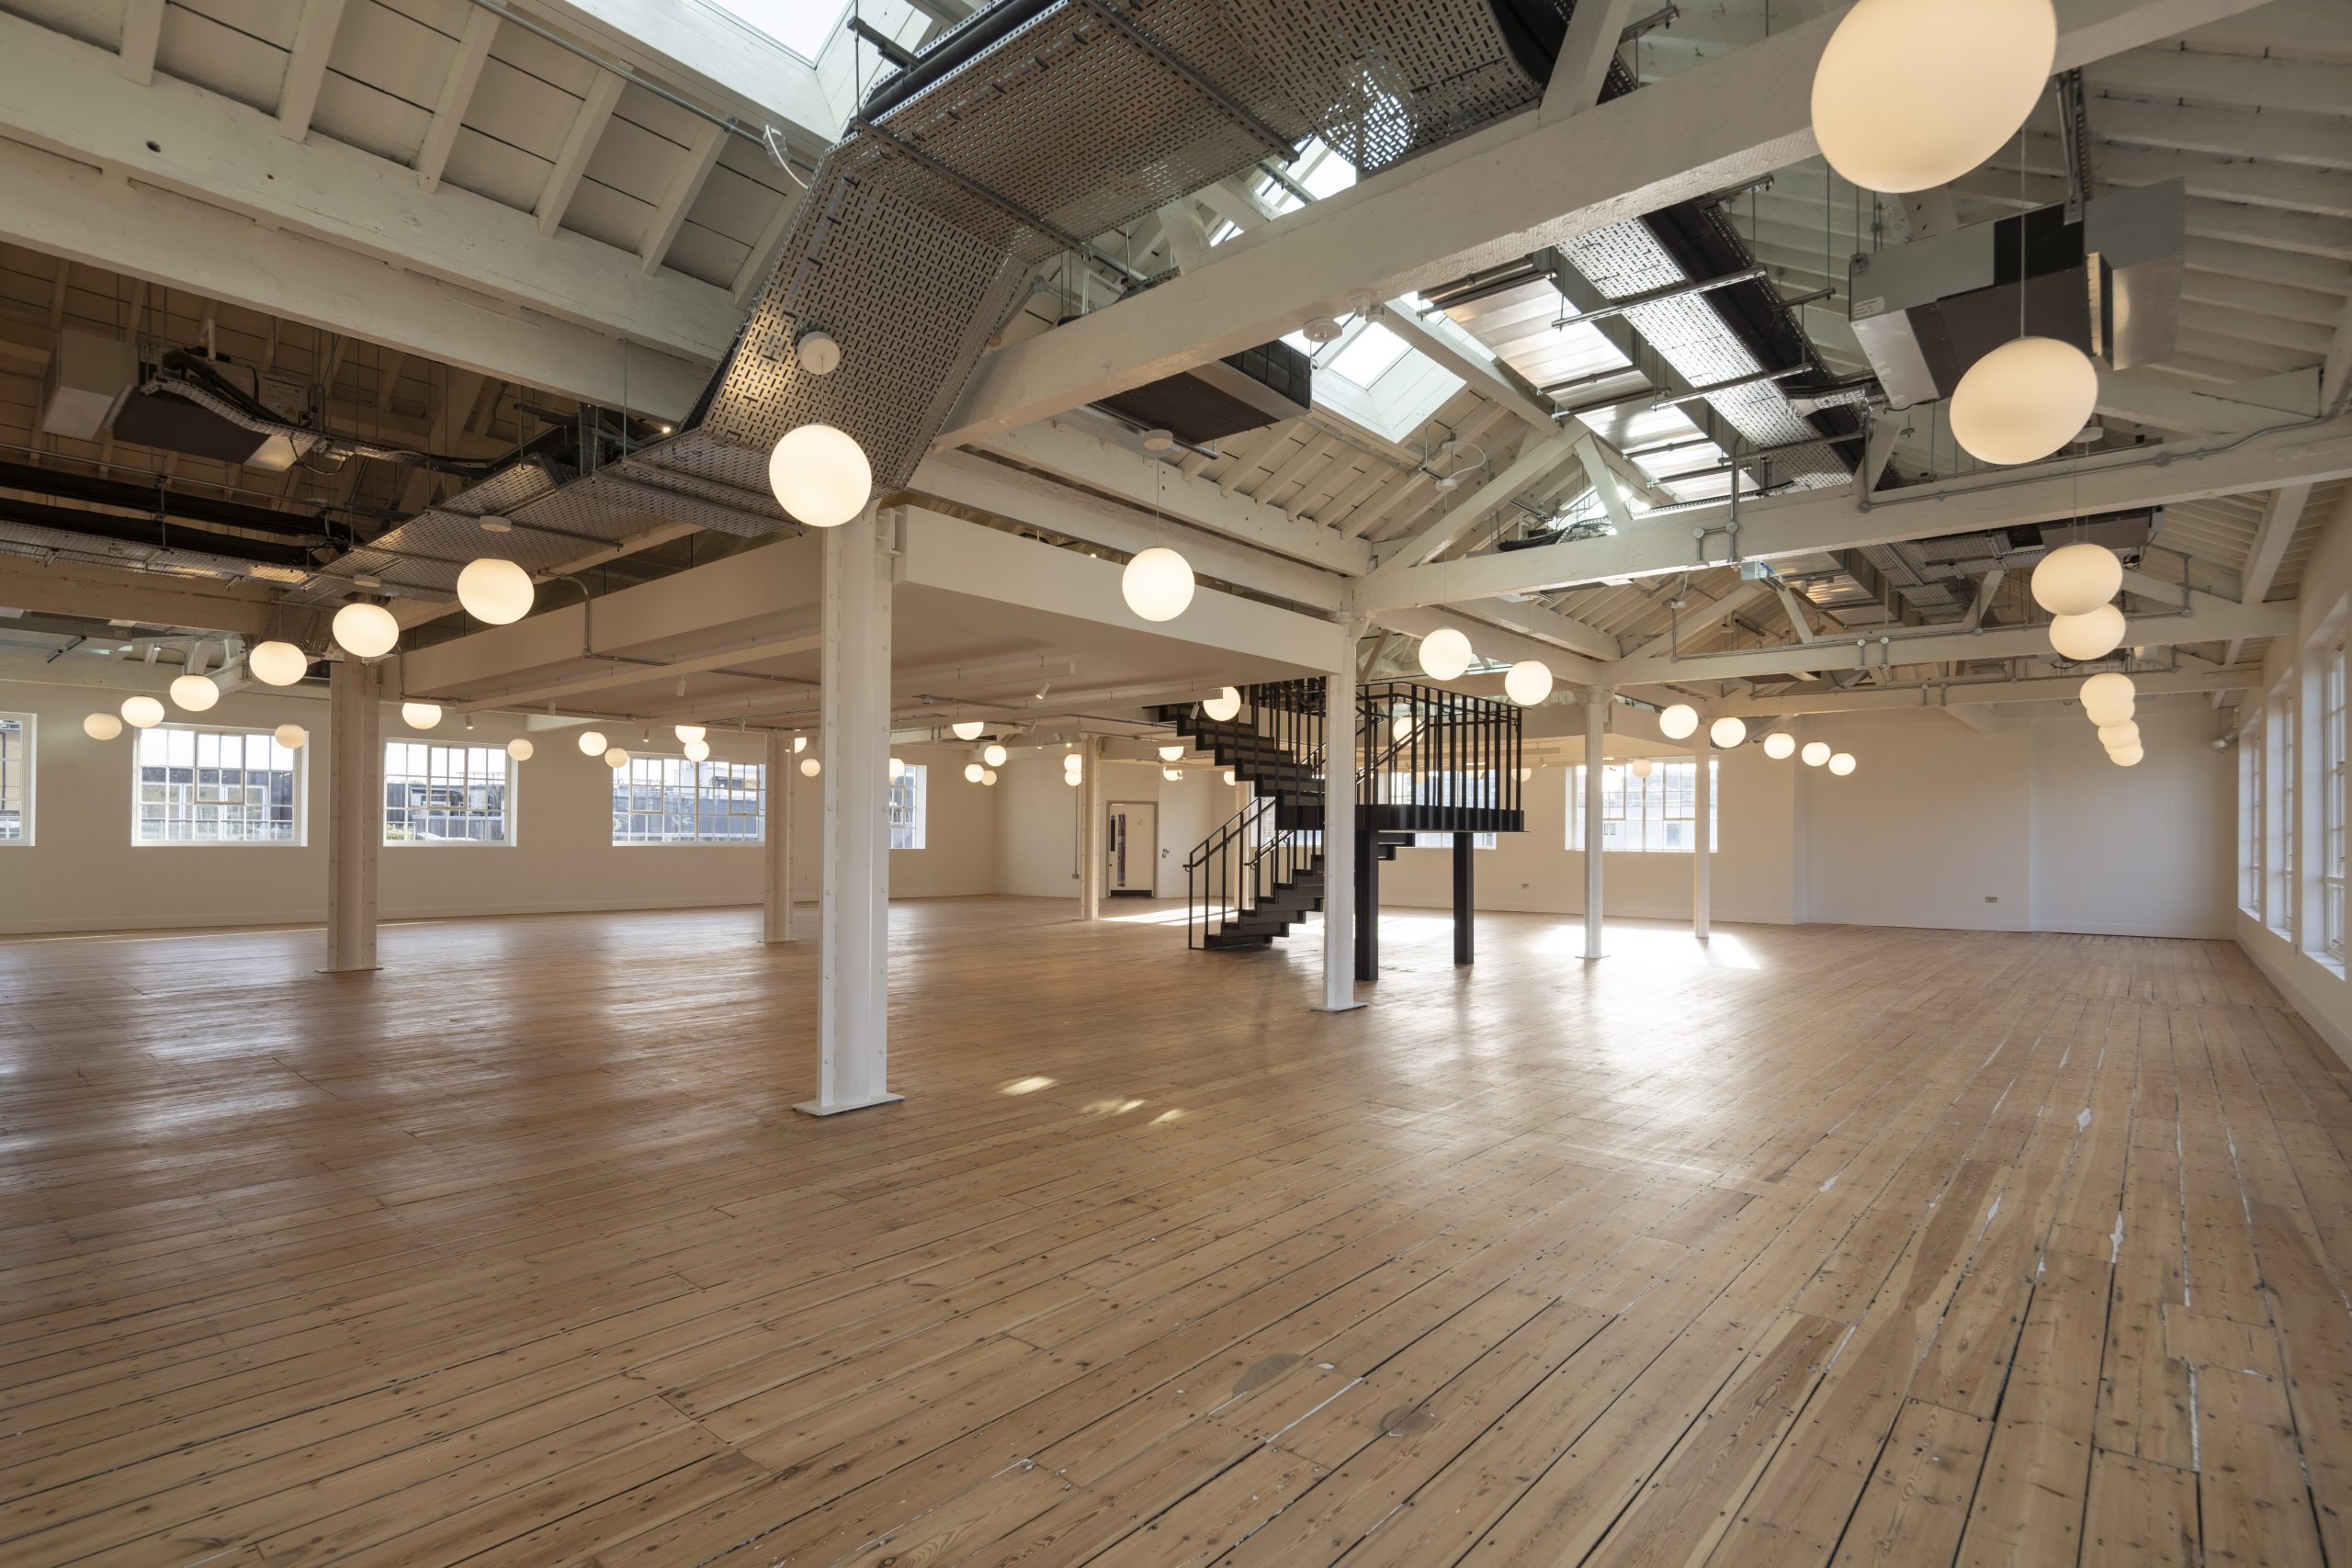
40,000
sq ft
3,400
sq ft outdoor space
5
floors
Altogether
exceptional
Built together, through a collaborative partnership of industry leaders. Remembering the past, enhancing the present and protecting the future, to create a workplace that is holistically sustainable, crafted, and simply charming – on every level.
History
A legacy to leave
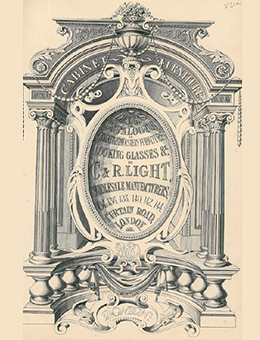
Originally designed by C Creese Harrison as a warehouse for C & R Light in 1881.
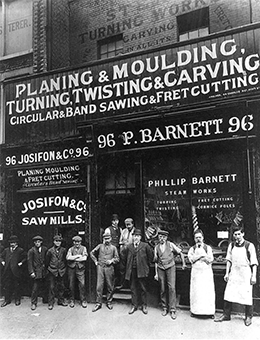
This street has always been synonymous with craftsmanship, hailed from the East End furniture trade heyday.
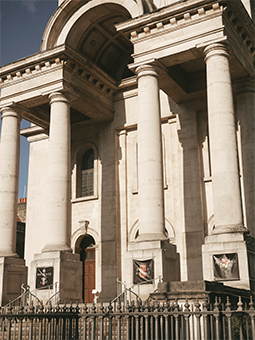
With iconic landmarks dating back to the early 18th Century, the area is rich with history.
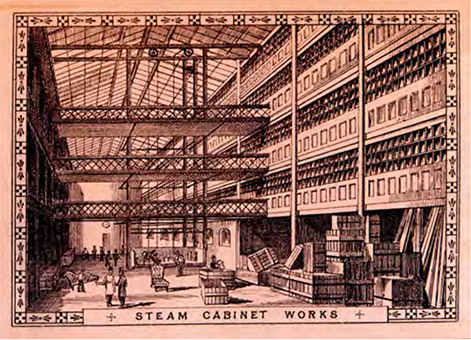
Furniture of all types has been manufactured and distributed throughout the British Empire from this very building.
Numbers
Originally designed by Richard Crease Harrison & Son, the warehouse and showroom was built as a single block between 1881 and 1882. In 1887, it was developed further and extended.
Specification
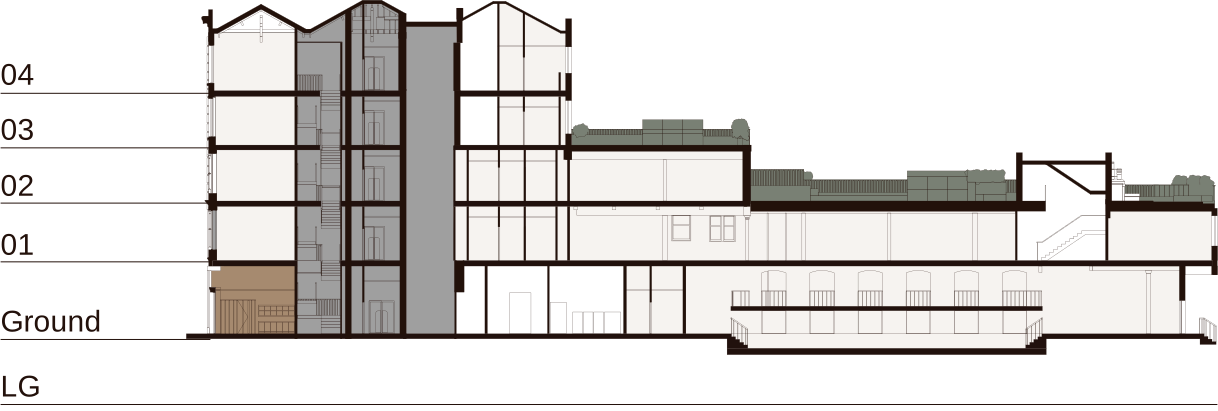
Schedule of areas
Key
Office
Communal areas
Core/lifts
Terrace
| Level | SQ FT | SQ M | Communal terrace (SQ FT) |
| Level 04 + mezz | 6,928 | 644 | - |
| Level 03 | 6,552 | 609 | 1,081 |
| Level 02 | 7,805 | 725 | 2,794 |
| Level 01 | 12,821 | 1,191 | - |
| Ground + mezz | 4,503 | 418 | - |
| Total | 38,609 | 3,587 | 3,875 |
Amenity
Made of more
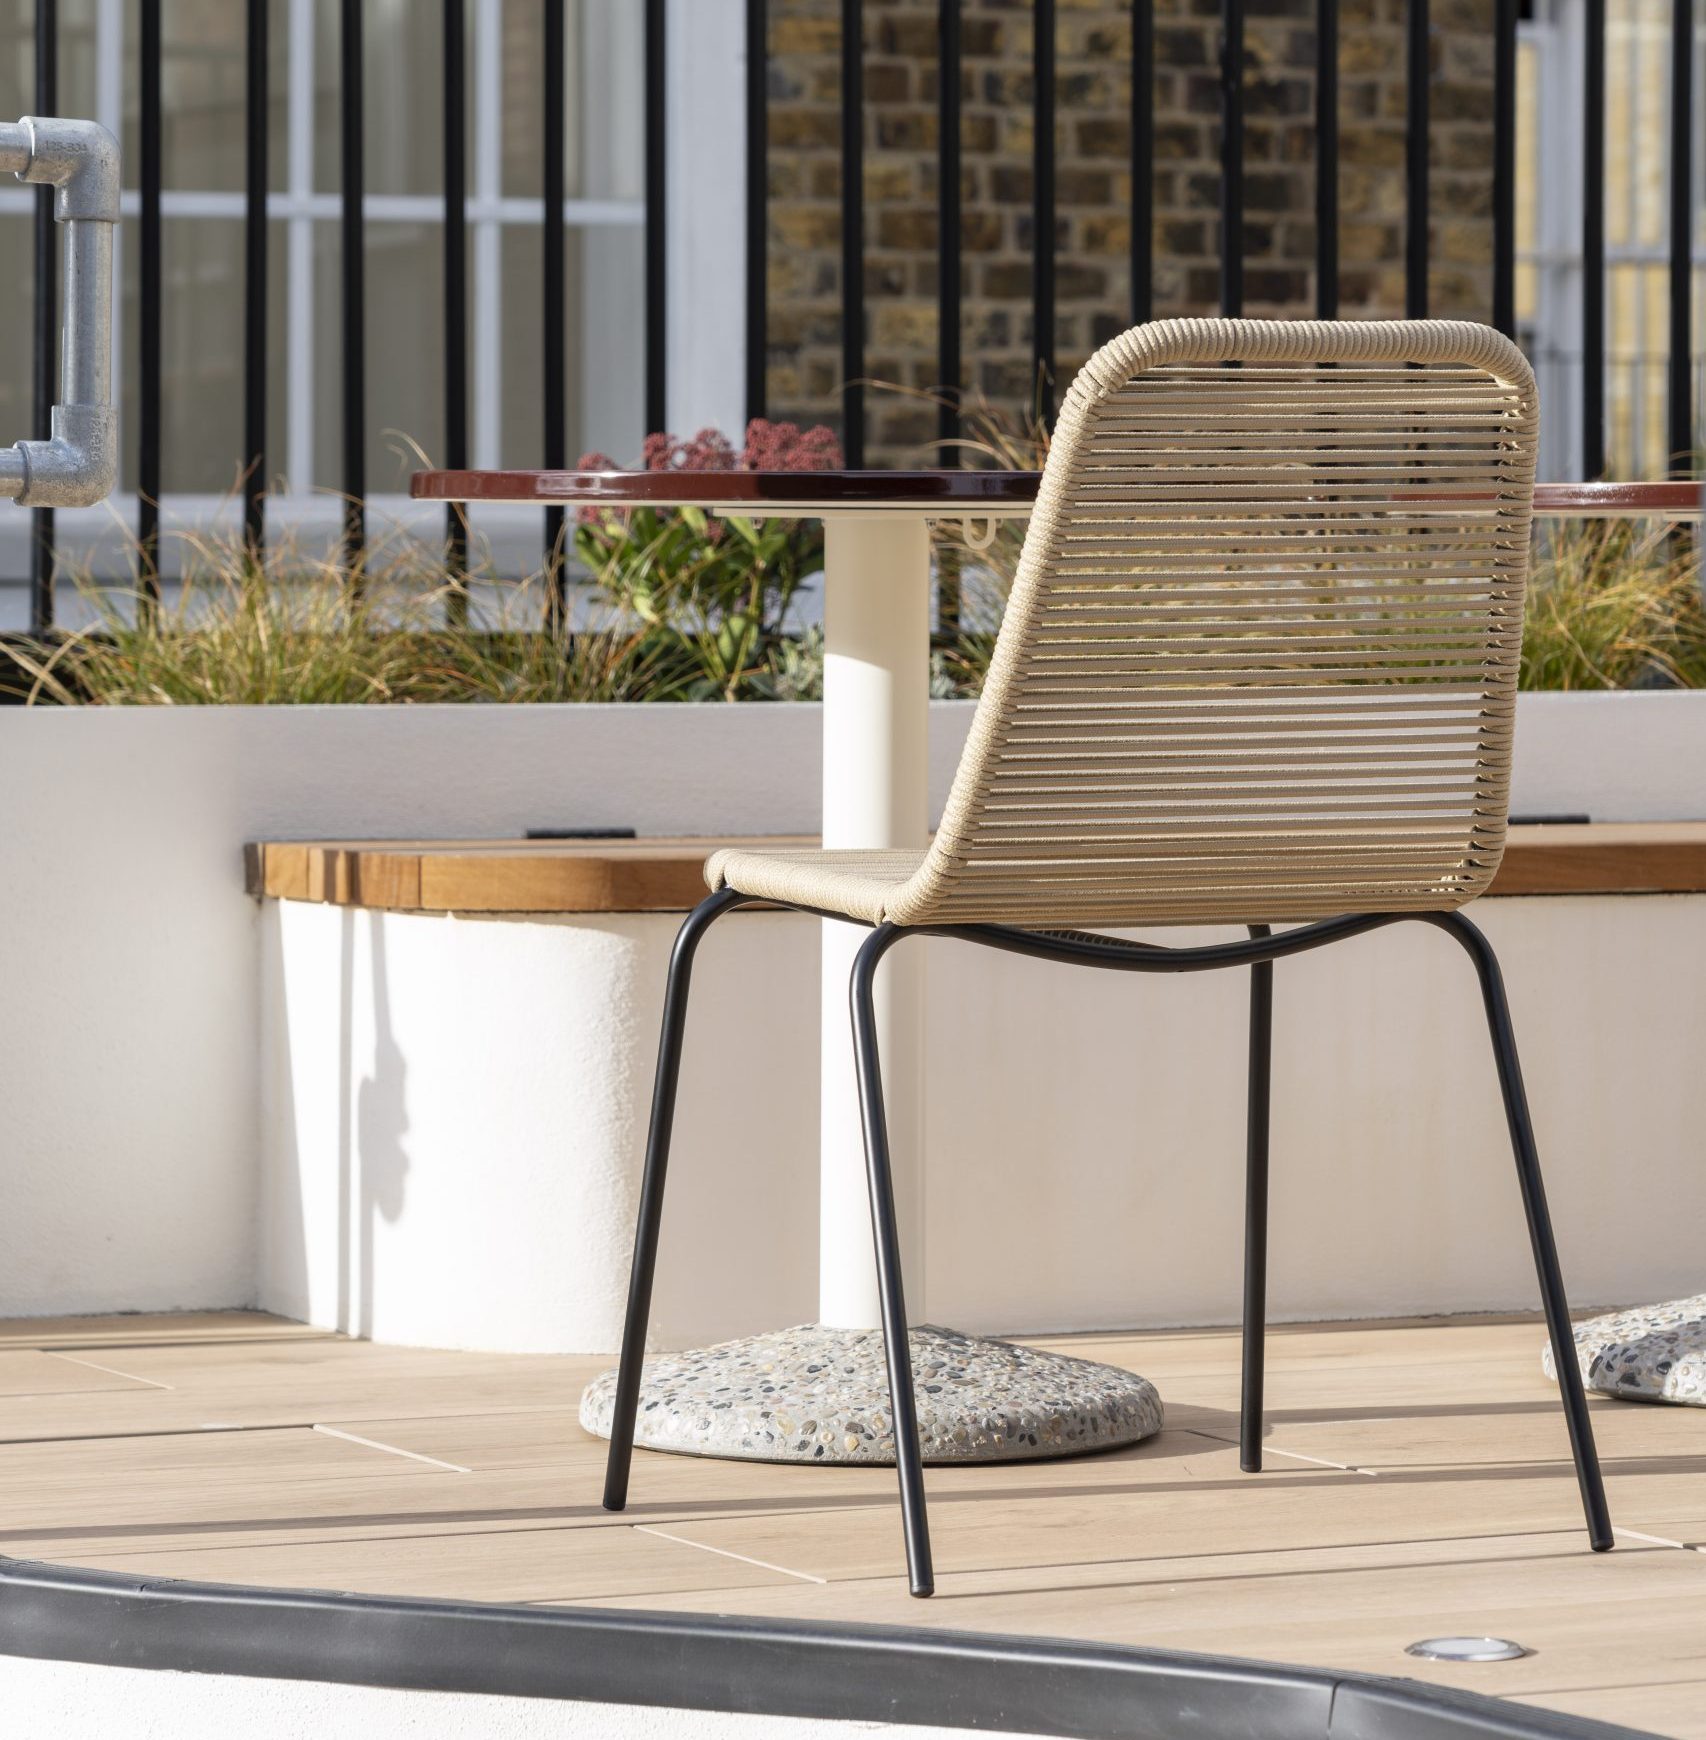
FINESSE
Exceptional in every detail
Working in close collaboration with the London Borough of Hackney and paying utmost respect to the protected nature of one of the area’s best preserved and most well-known warehouse complexes, Anomaly has created a new and vibrant space that defies expectation.
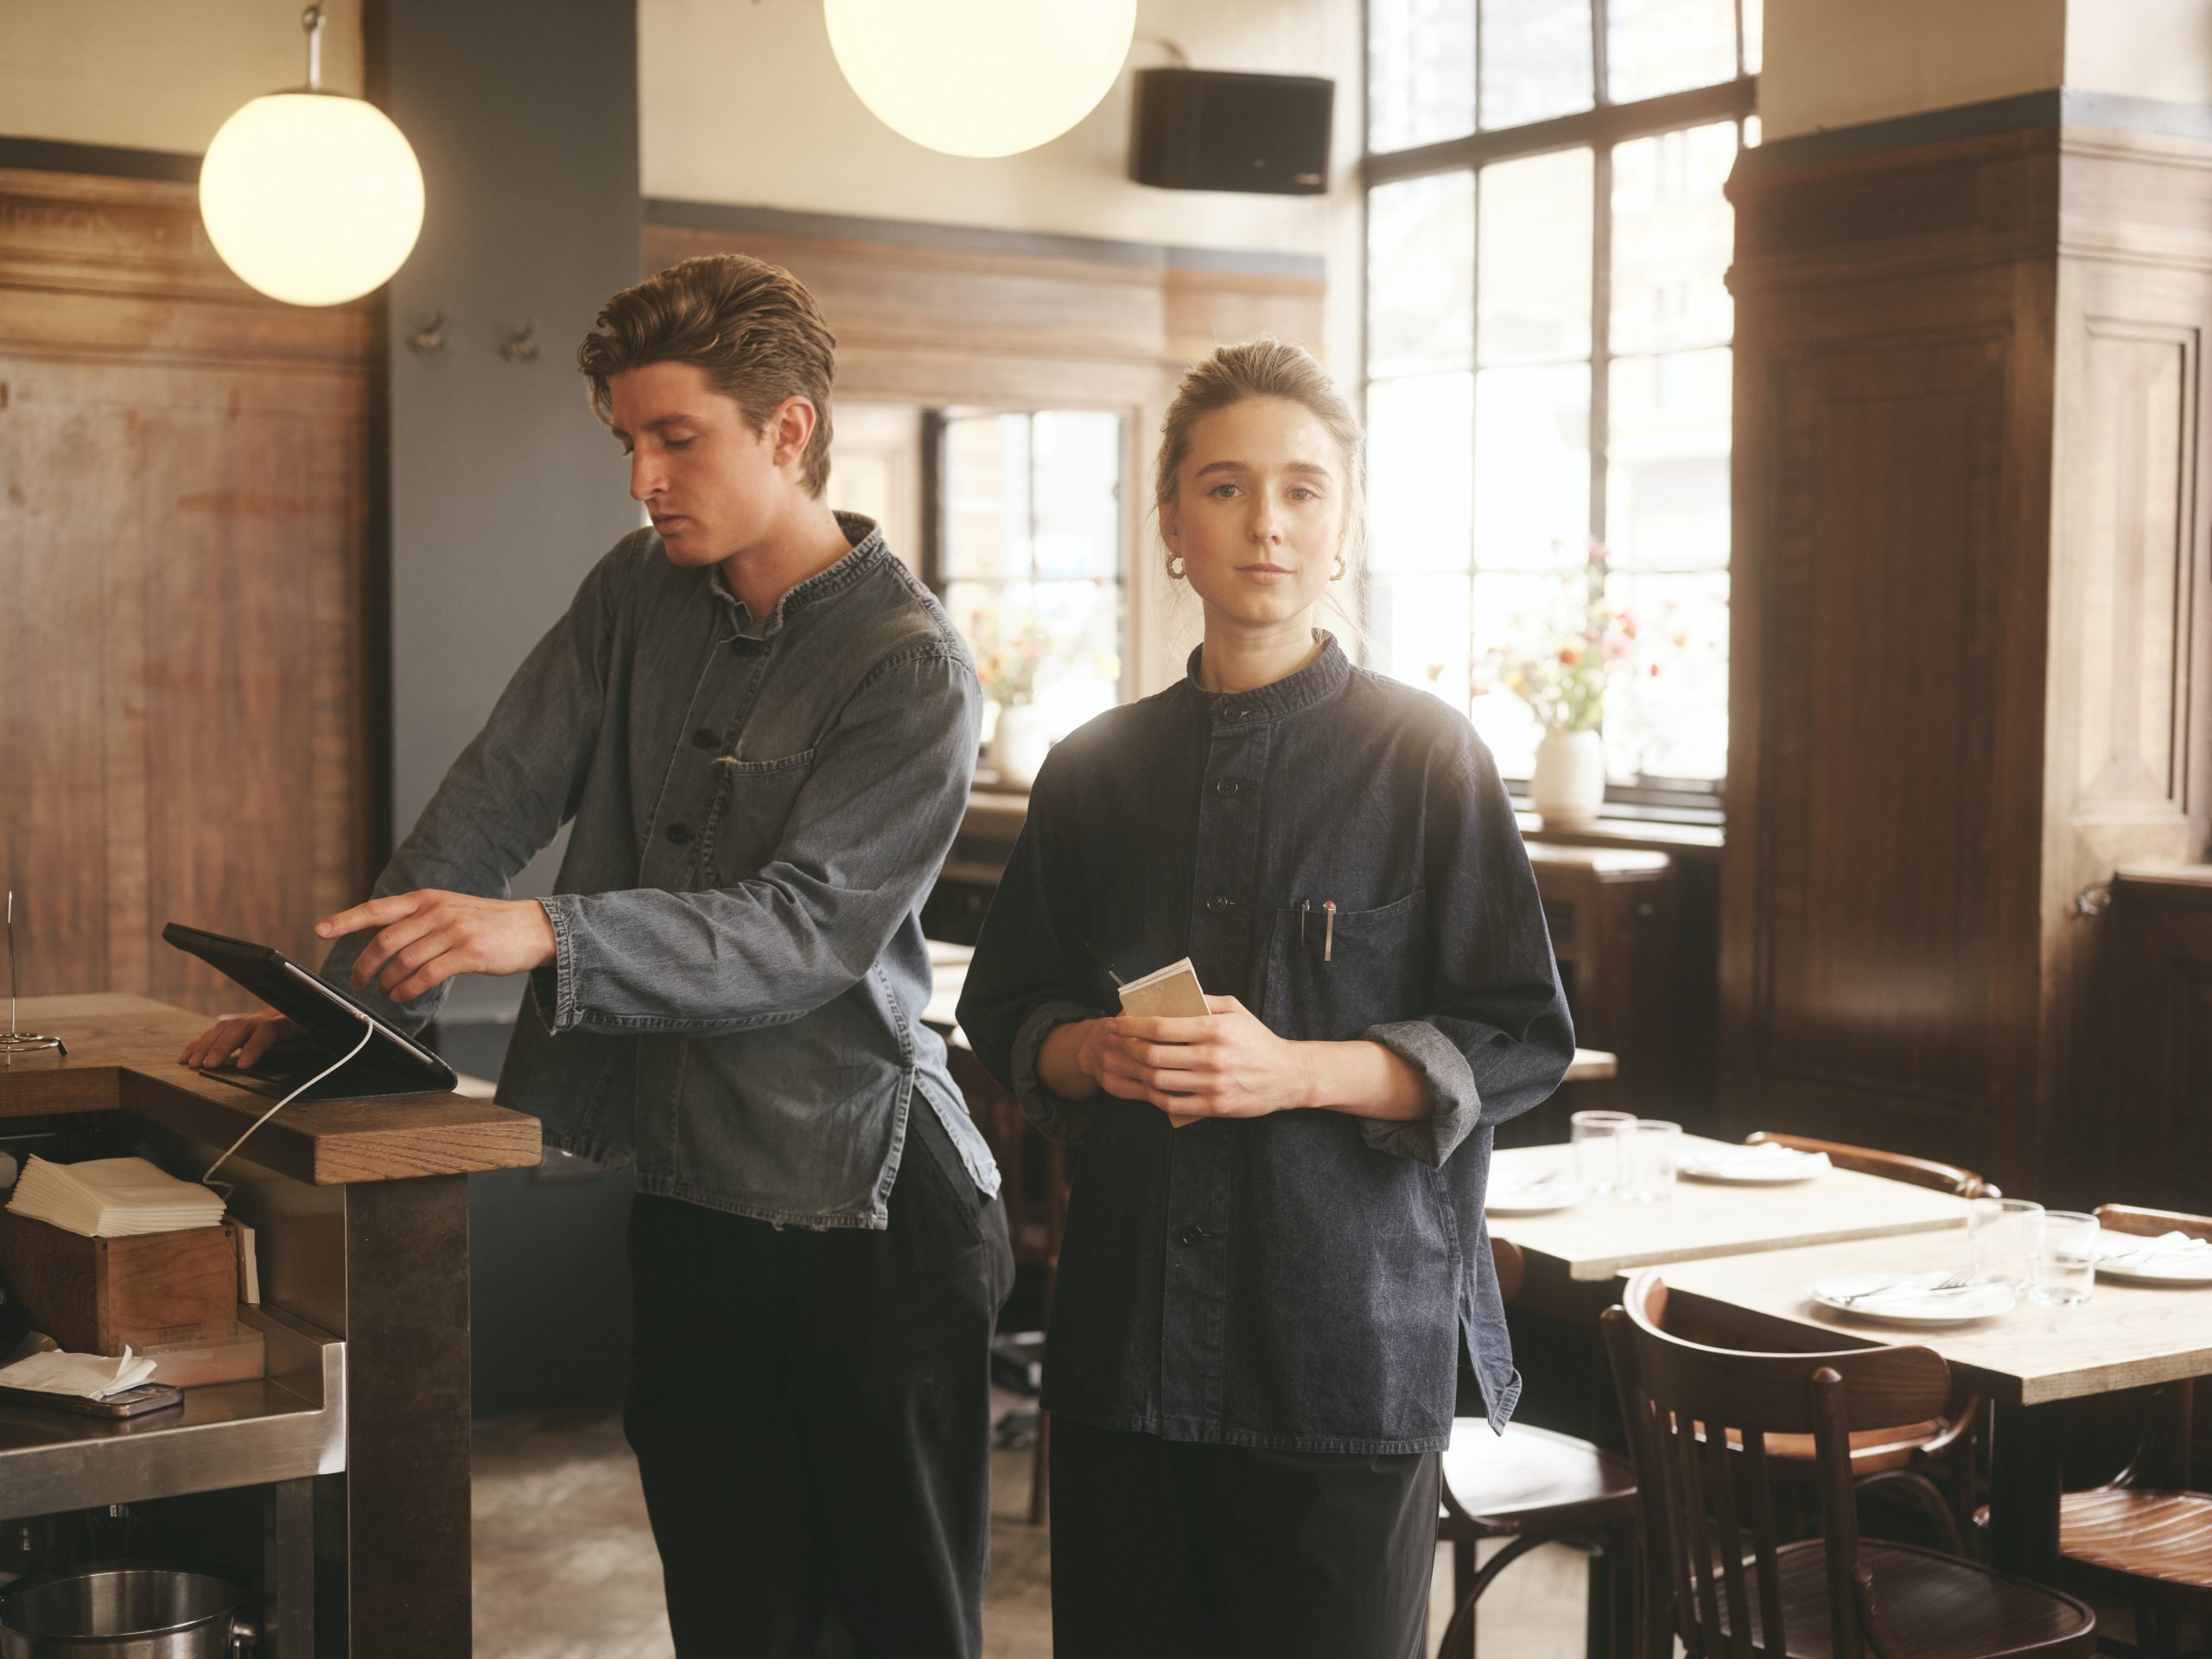
HIGH QUALITY
Makers of Shoreditch
Shoreditch buzzes with independent craftspeople, creating unique experiences that attract a discerning audience from across London and beyond.
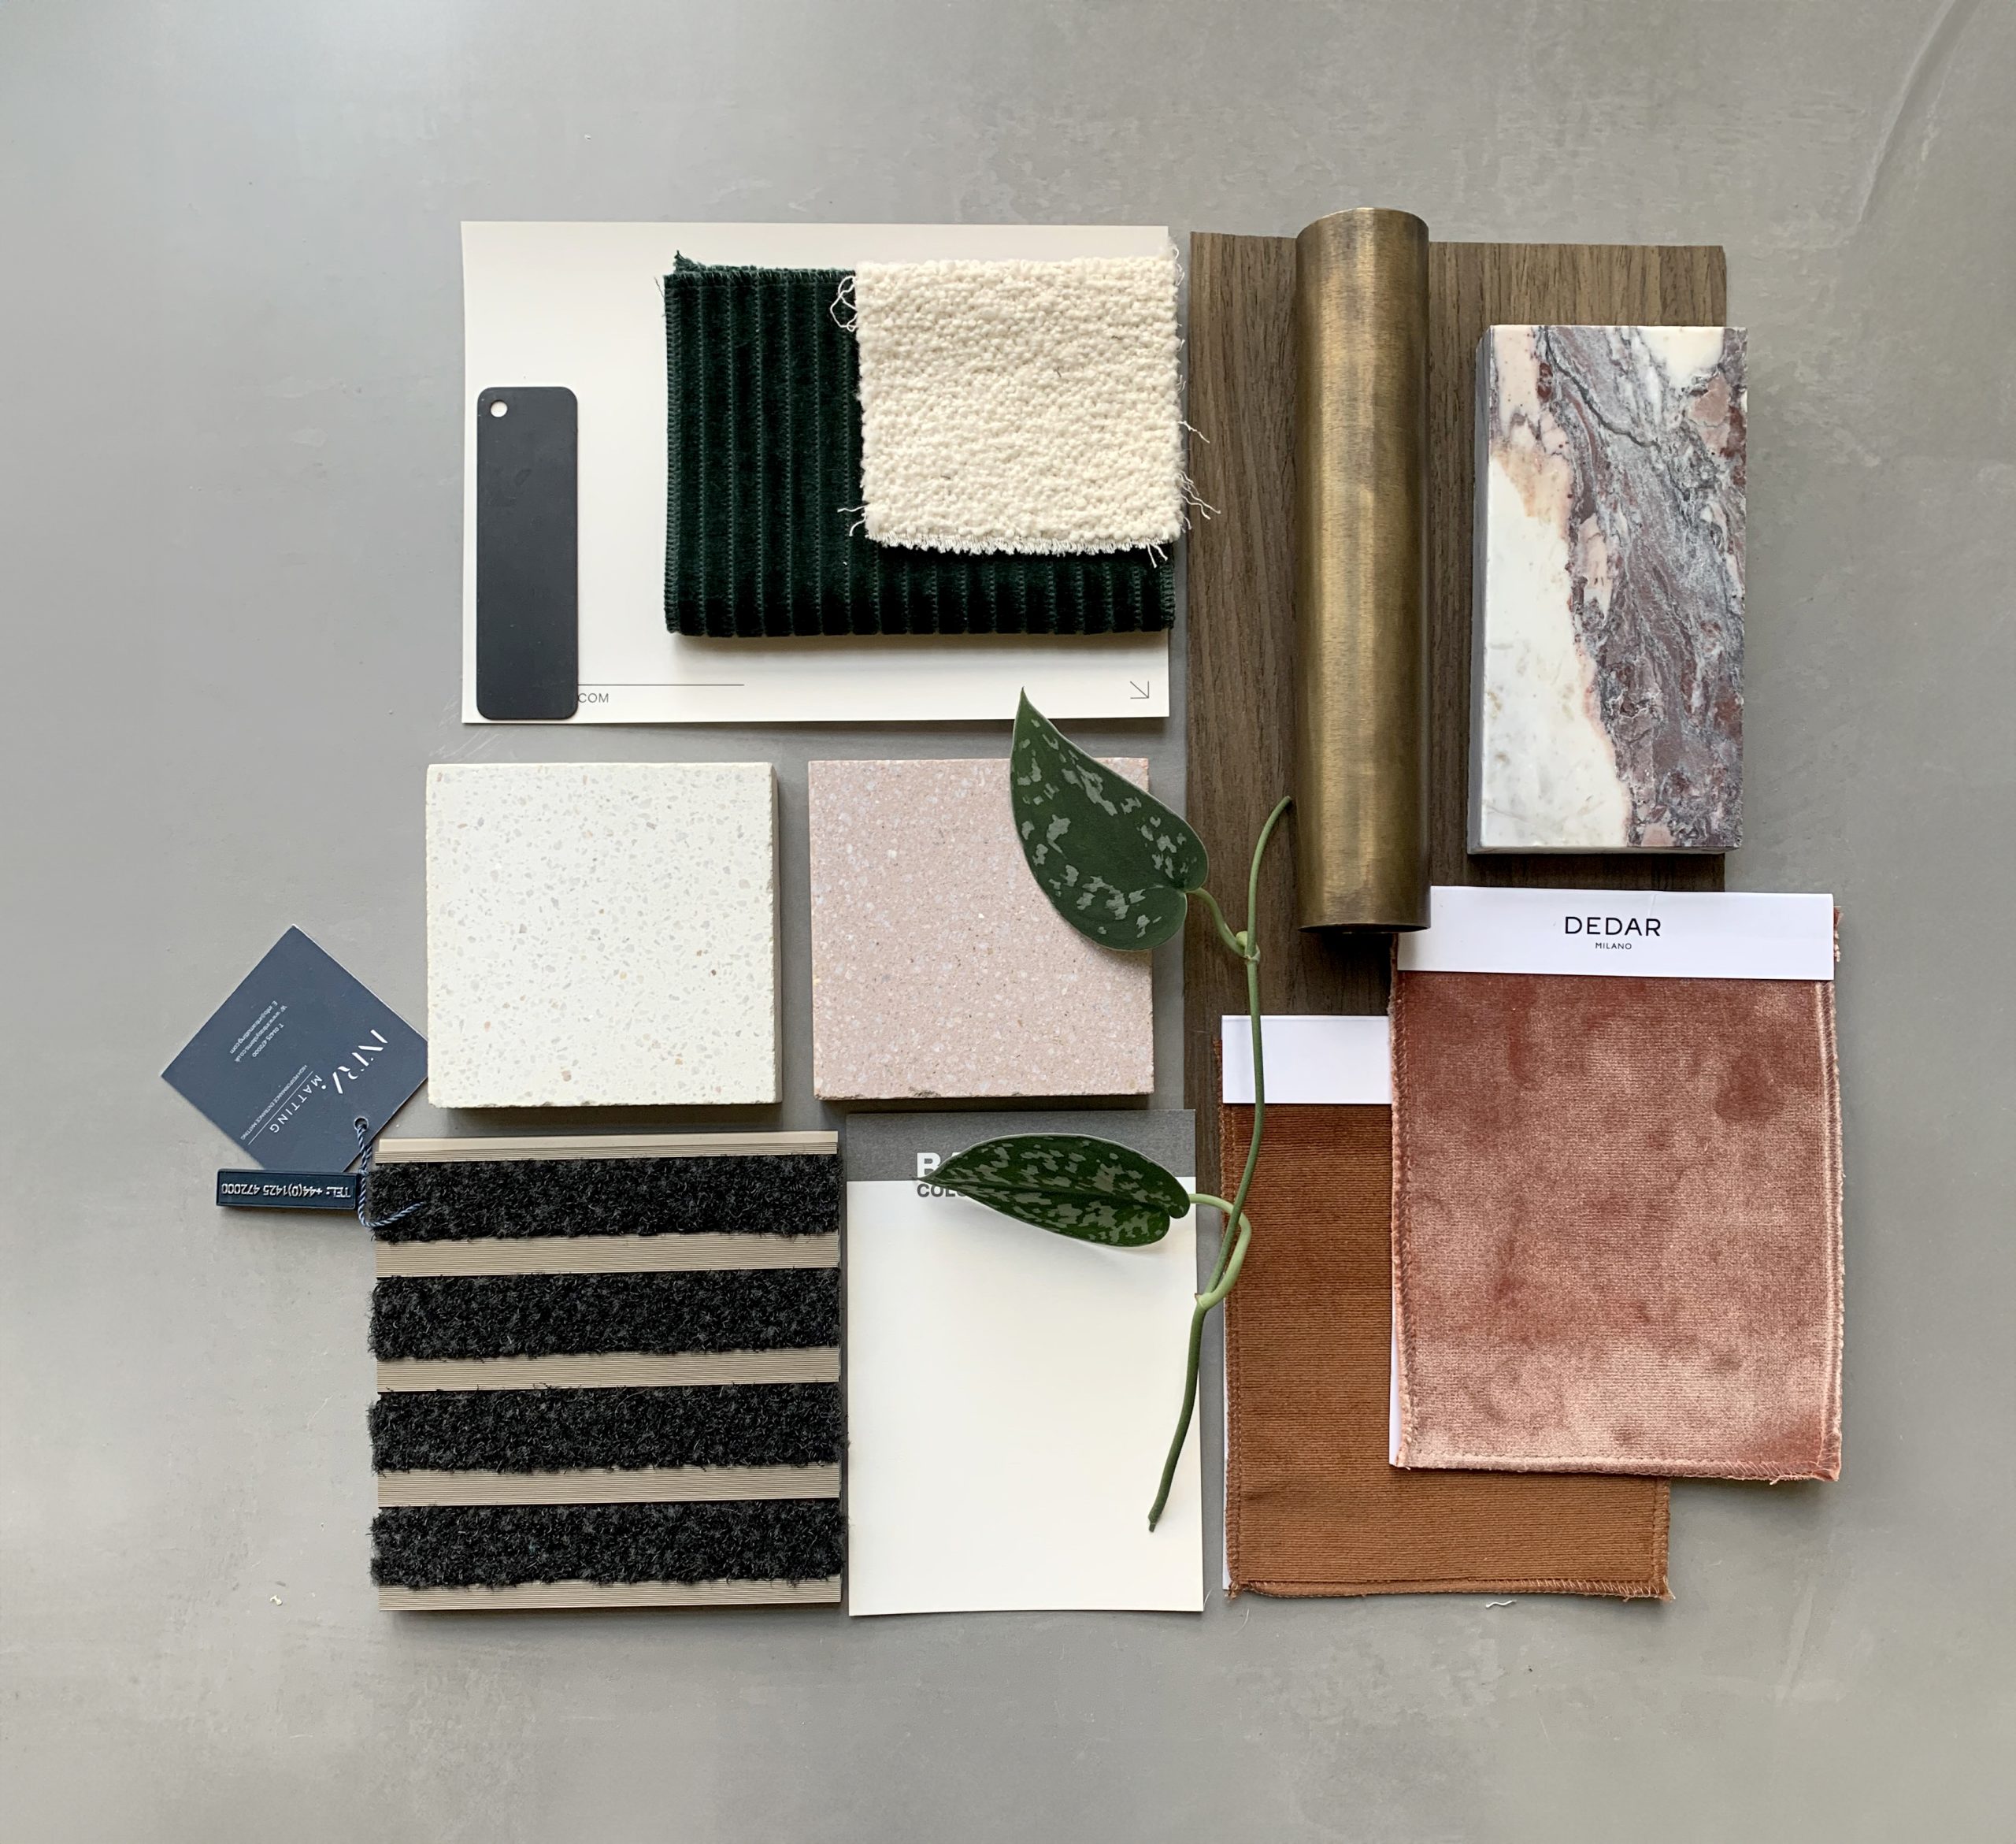
CRAFTED
Attention to detail
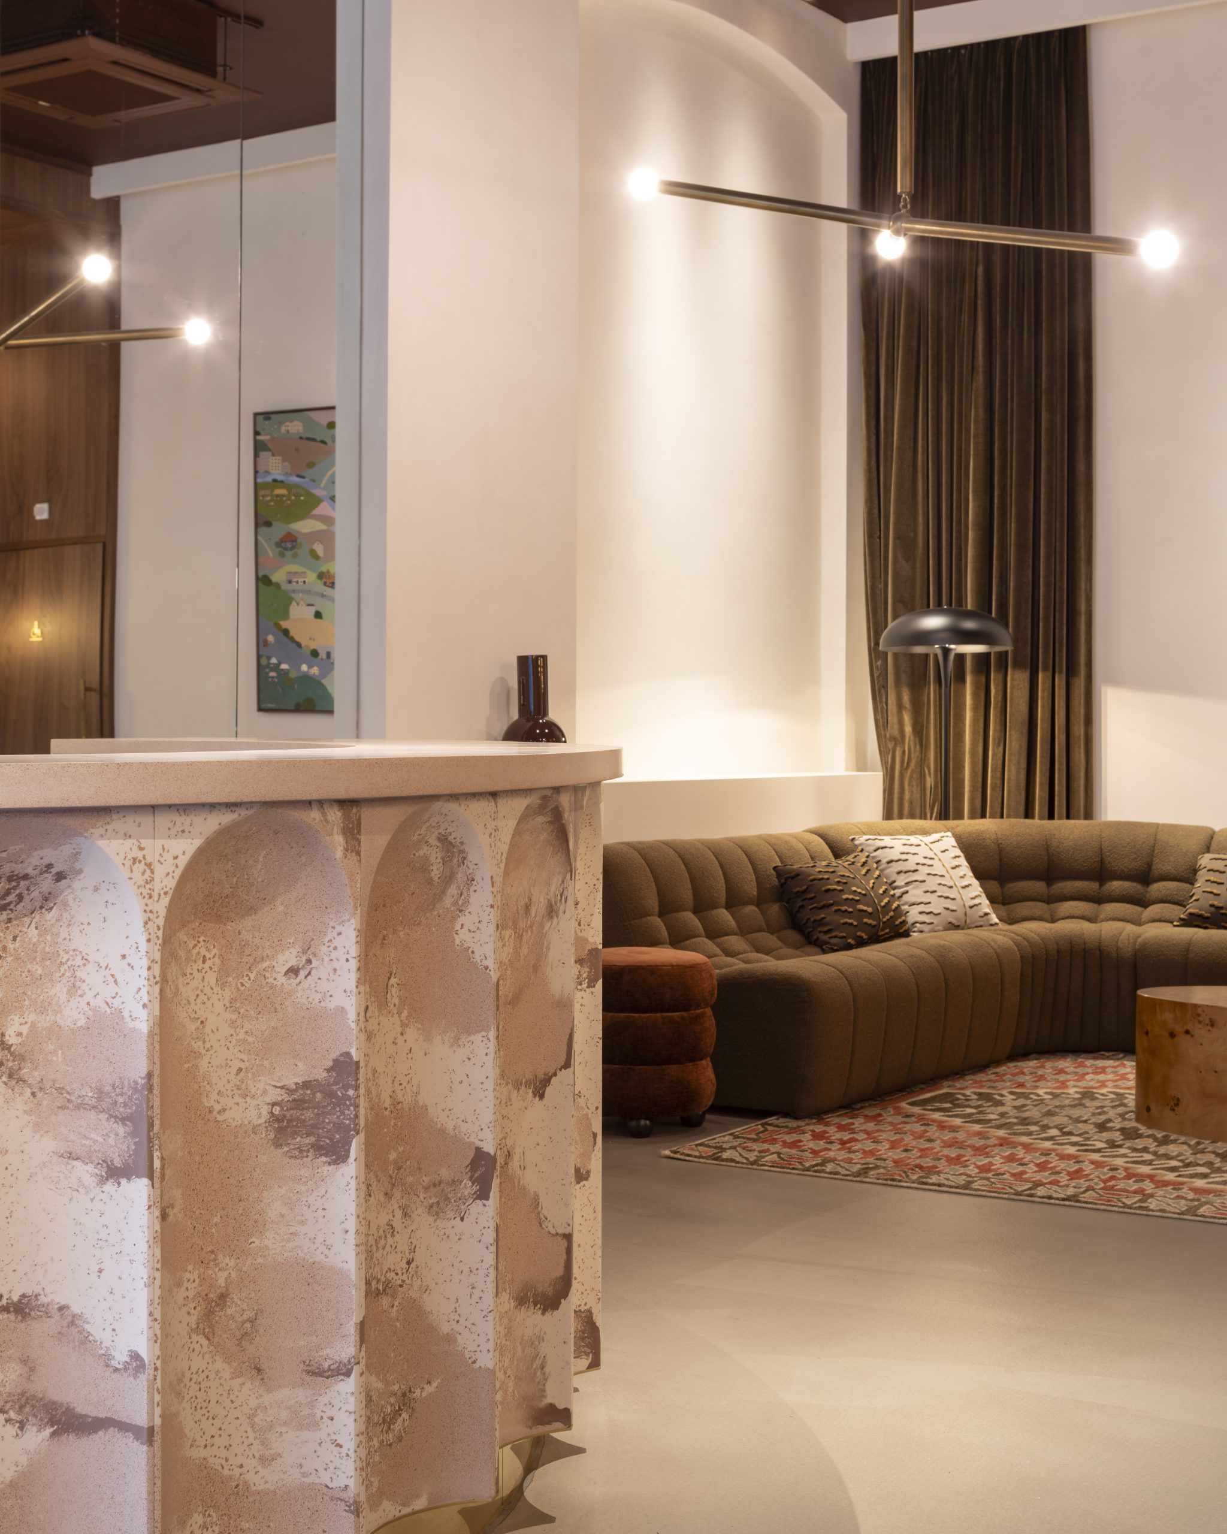
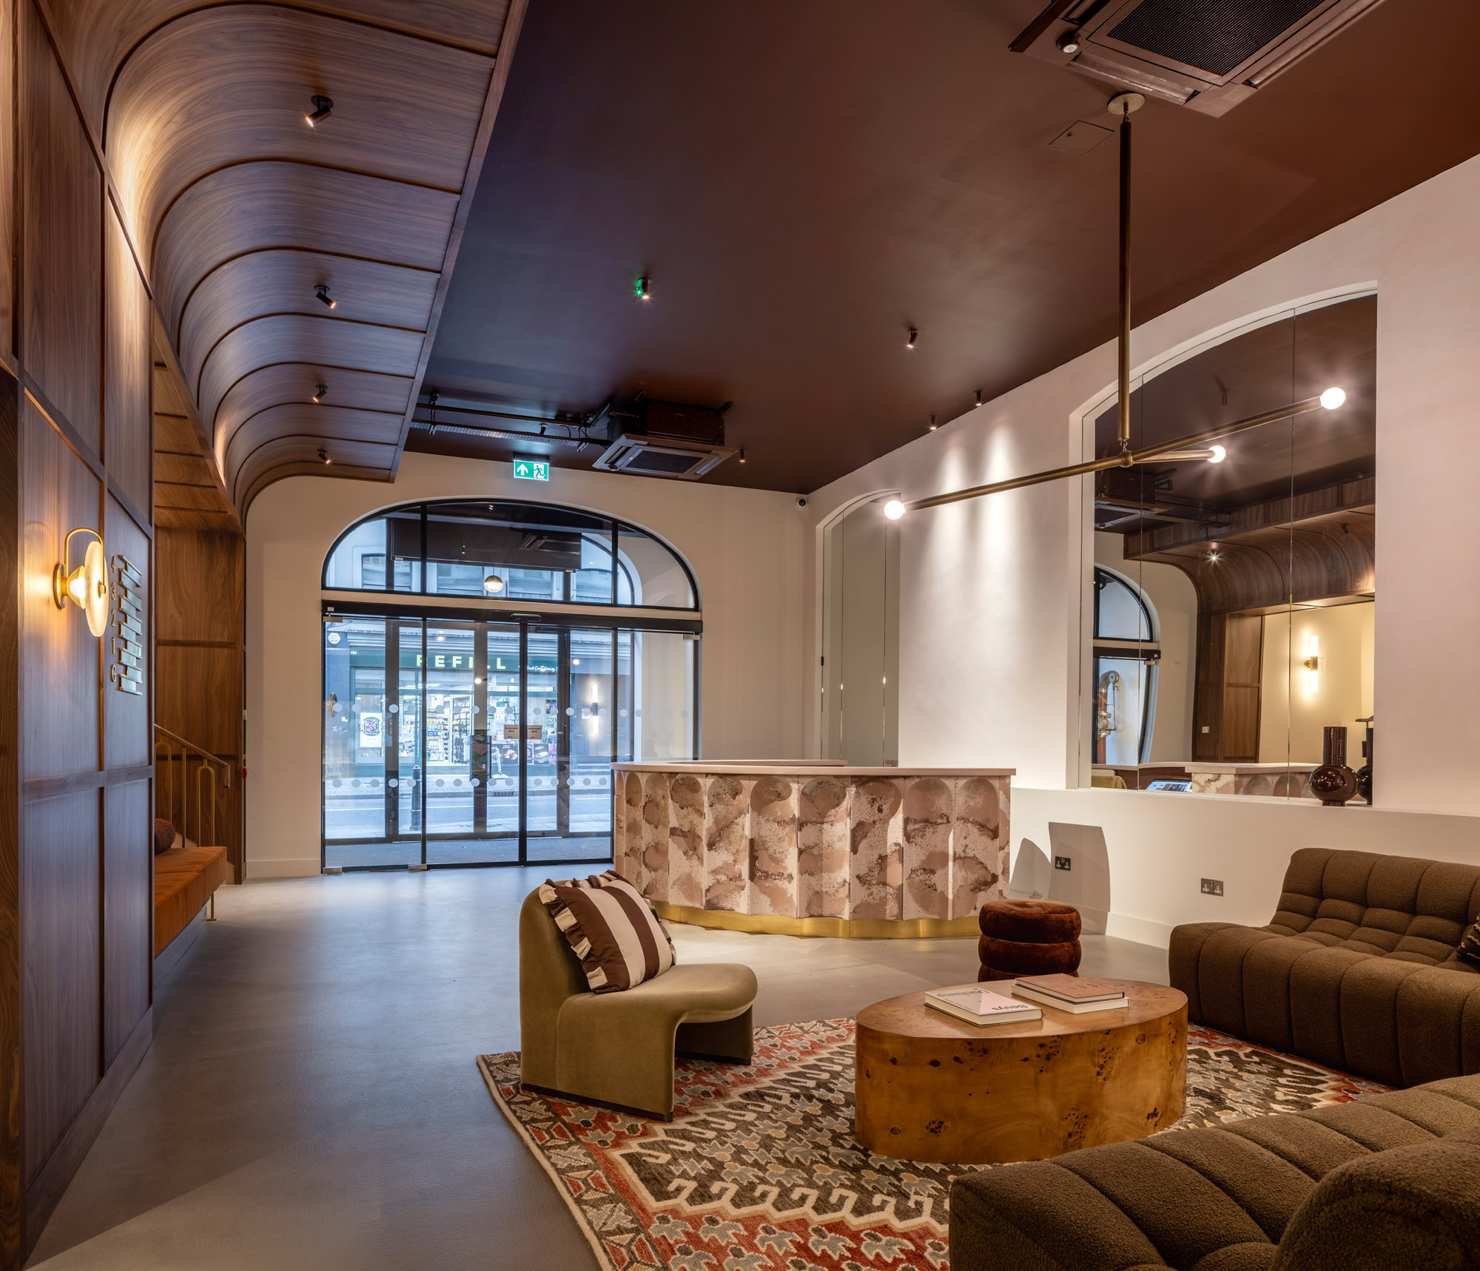
From the aged brass balustrades in reception to the warming, textural timber used throughout, The Harrison is finished to perfection, with a focus on recycled or recyclable, and reclaimed materials.
AMENITY
Made of more
Home to lively markets,
independent boutiques,
top retailers and some of London’s finest eateries. Whatever you are looking for, you'll find it here.
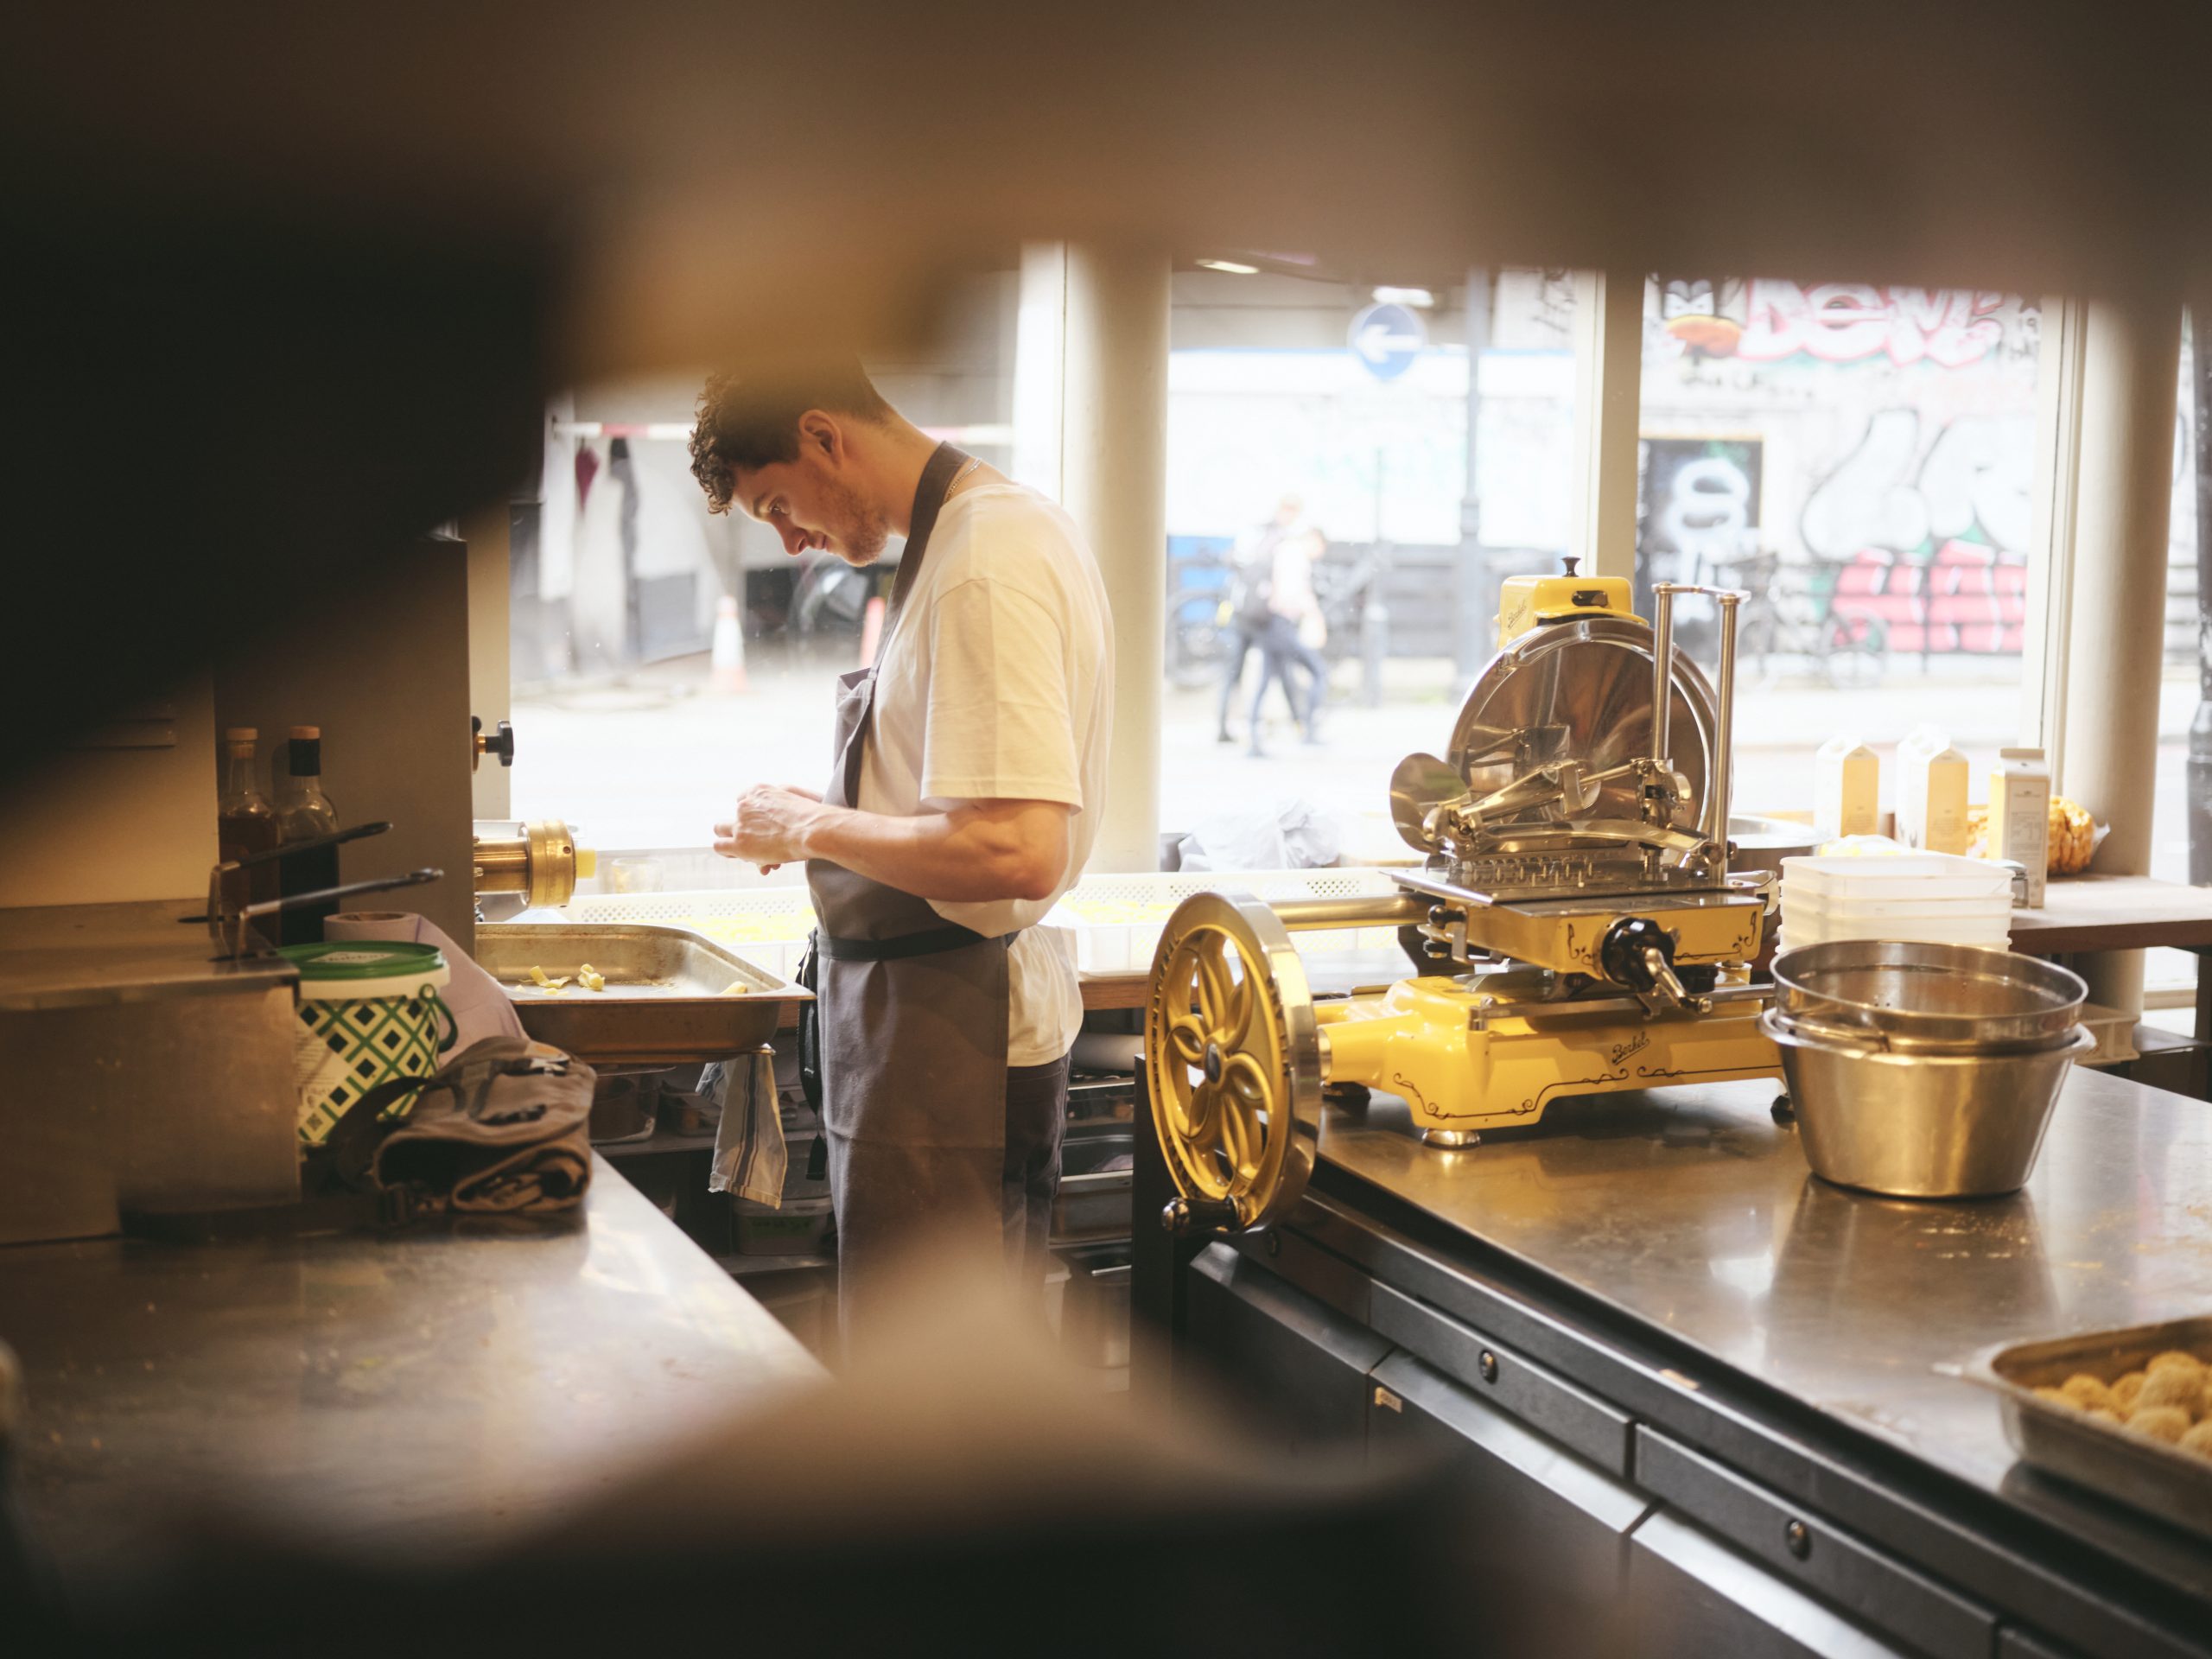
ARTISAN
The pursuit of perfection
The Harrison isn’t just an office building;
it’s a testament to doing things differently.
We’re all about craftsmanship and meticulous detail,
mirroring the dedication of the artisans in our vibrant home, Shoreditch.
Numbers
Location
Shoreditch
High Street
High Street
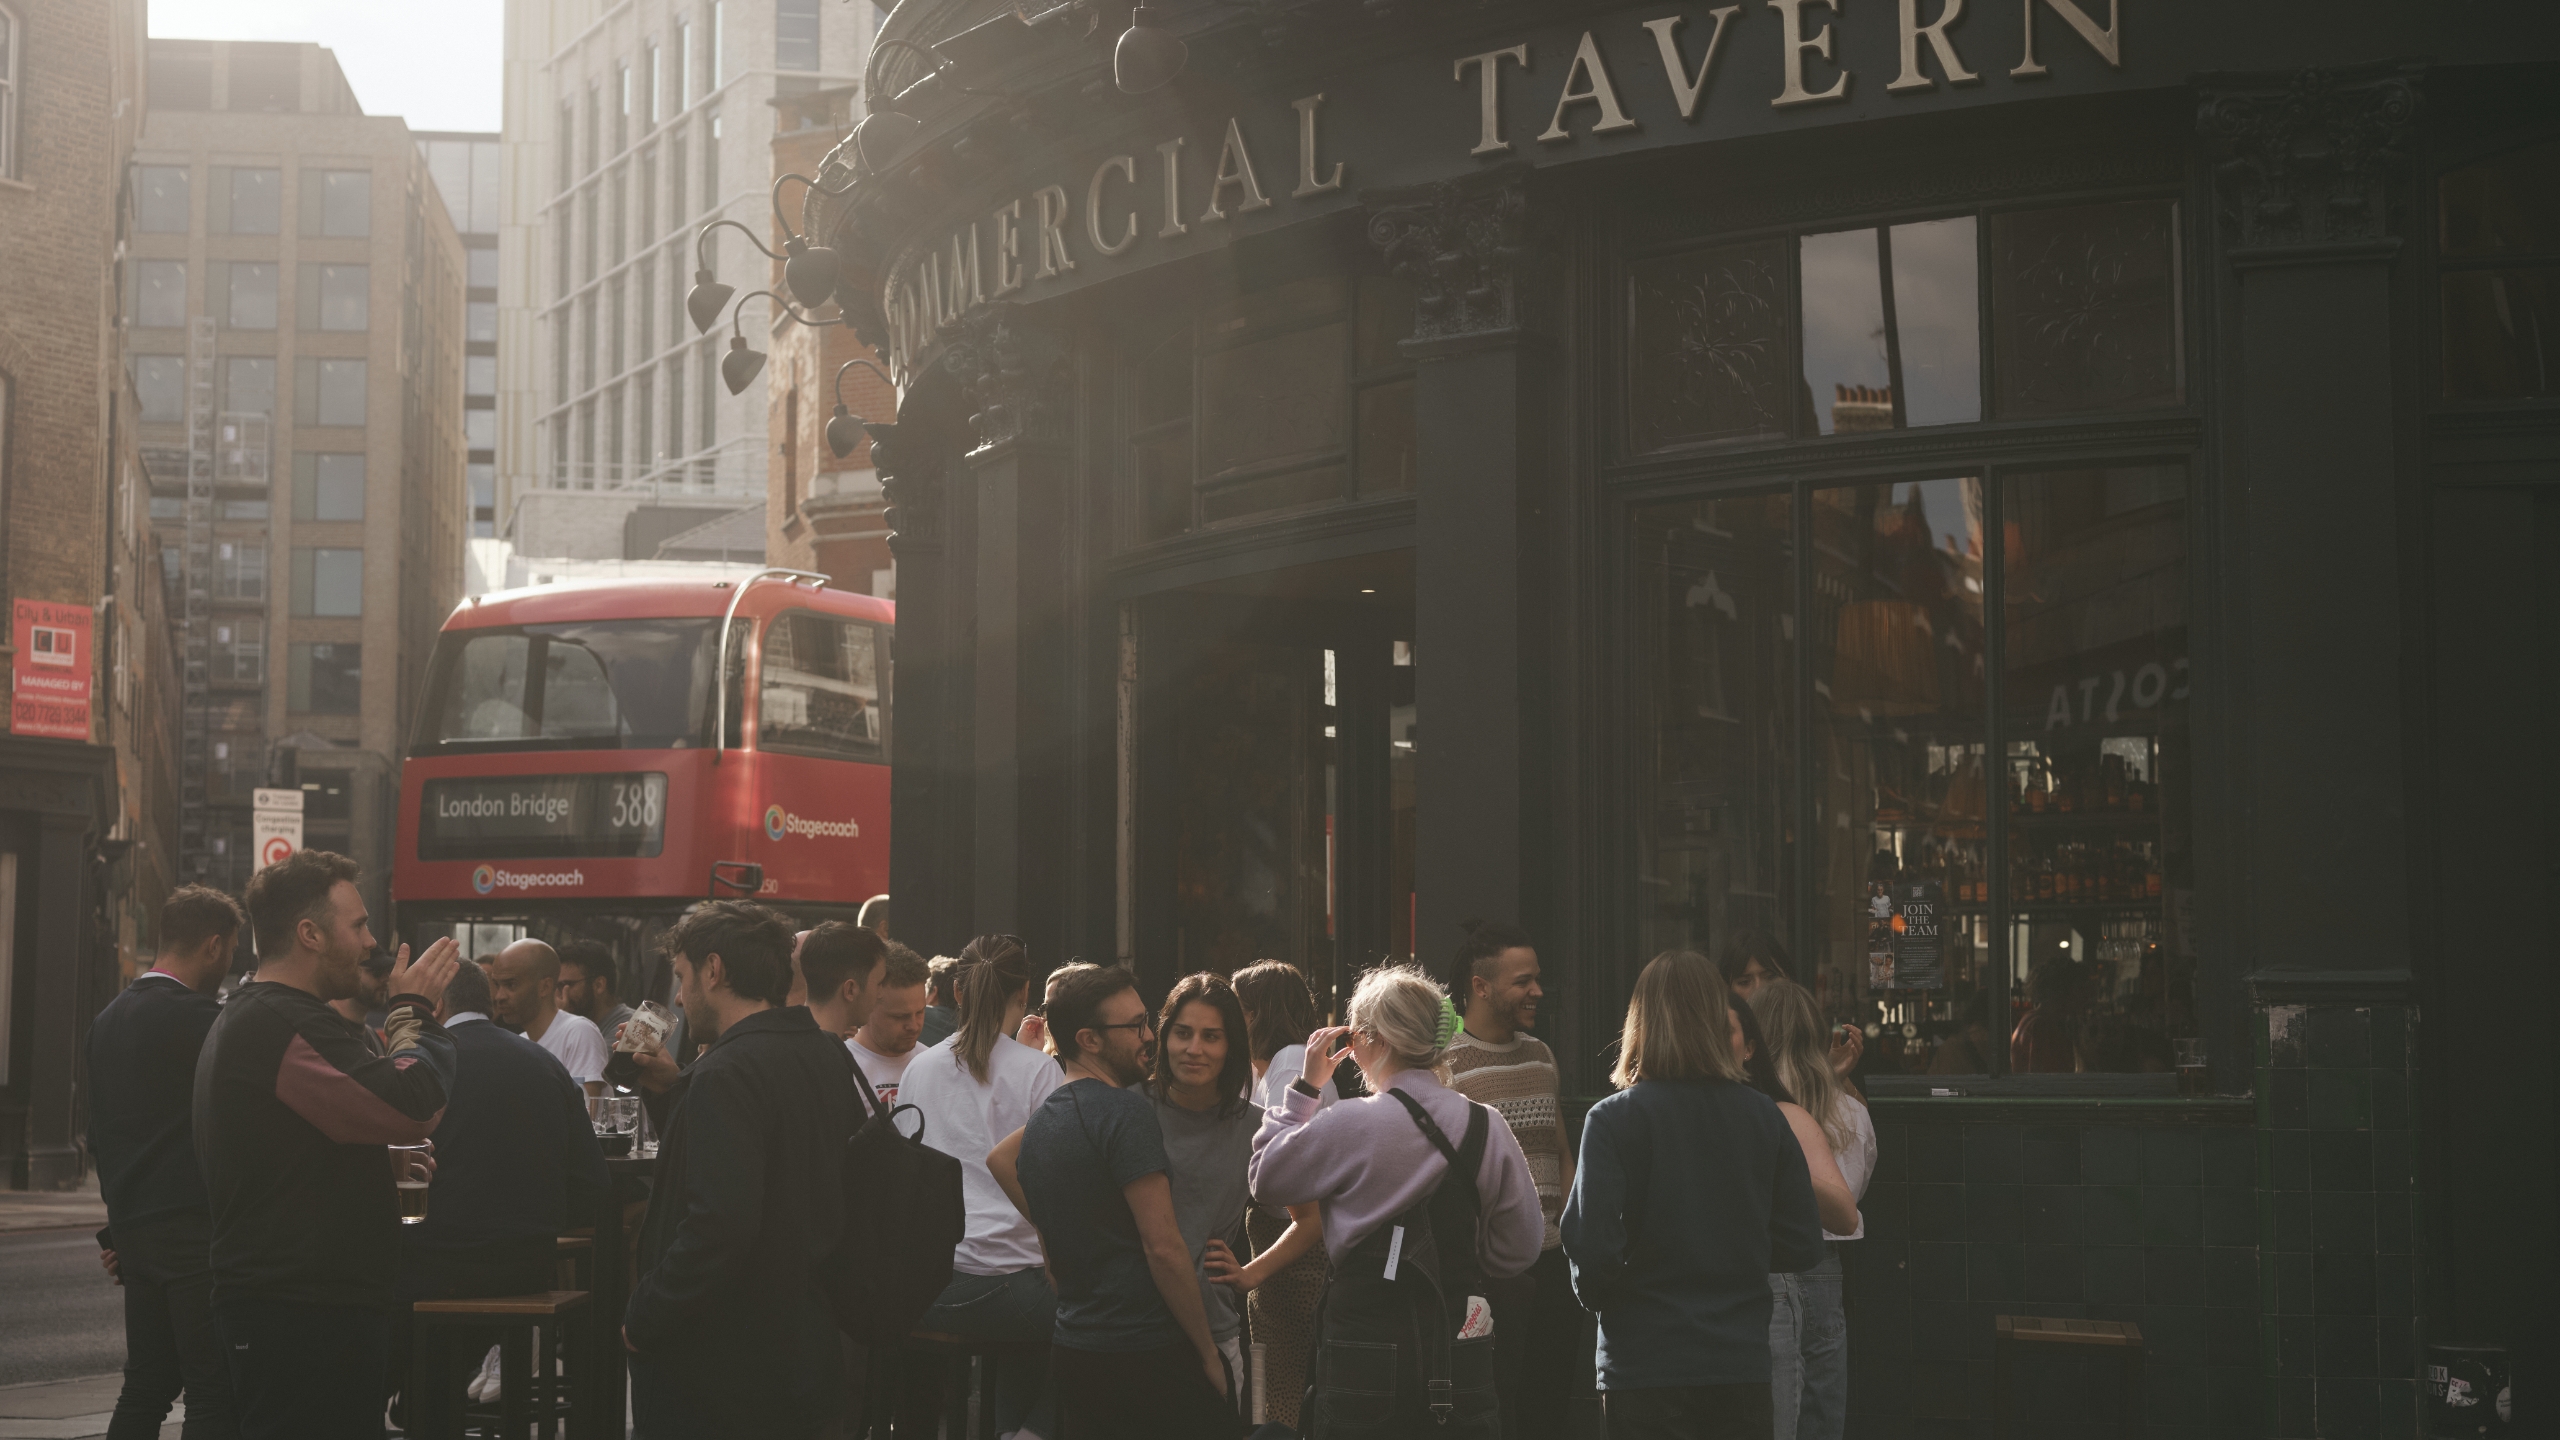
Location
Rivington Street
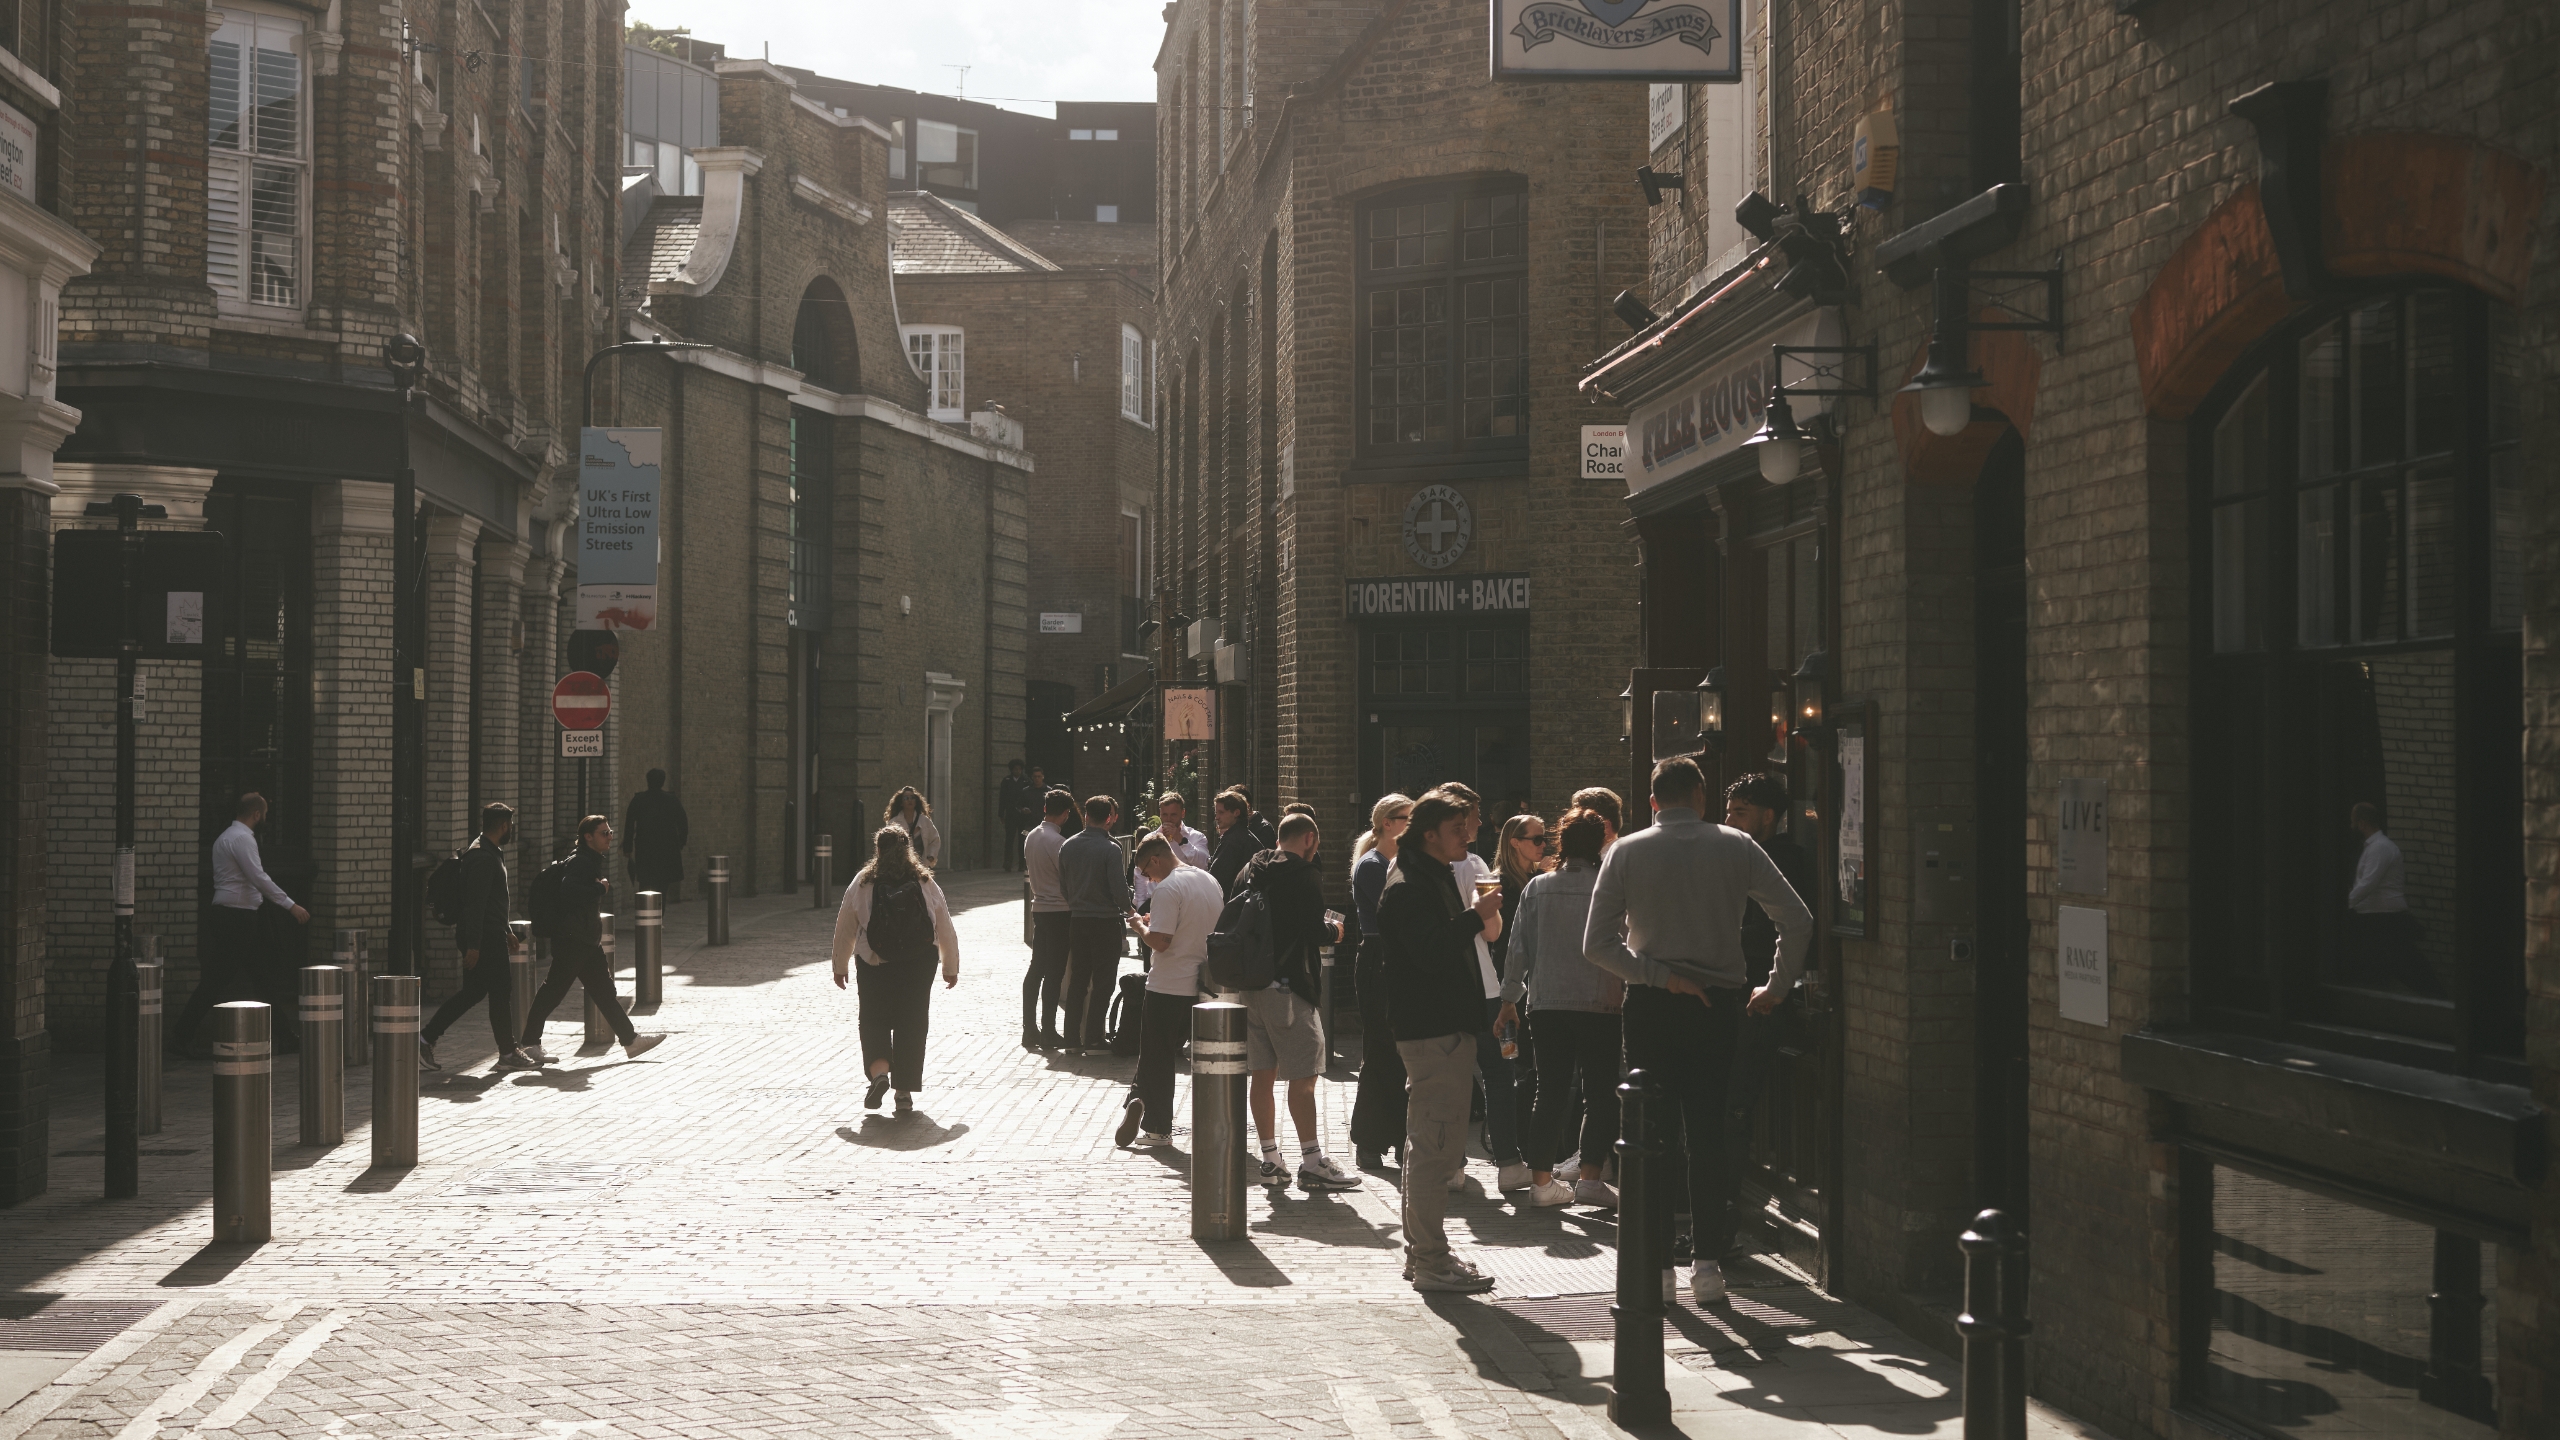
Location
Hoxton Square
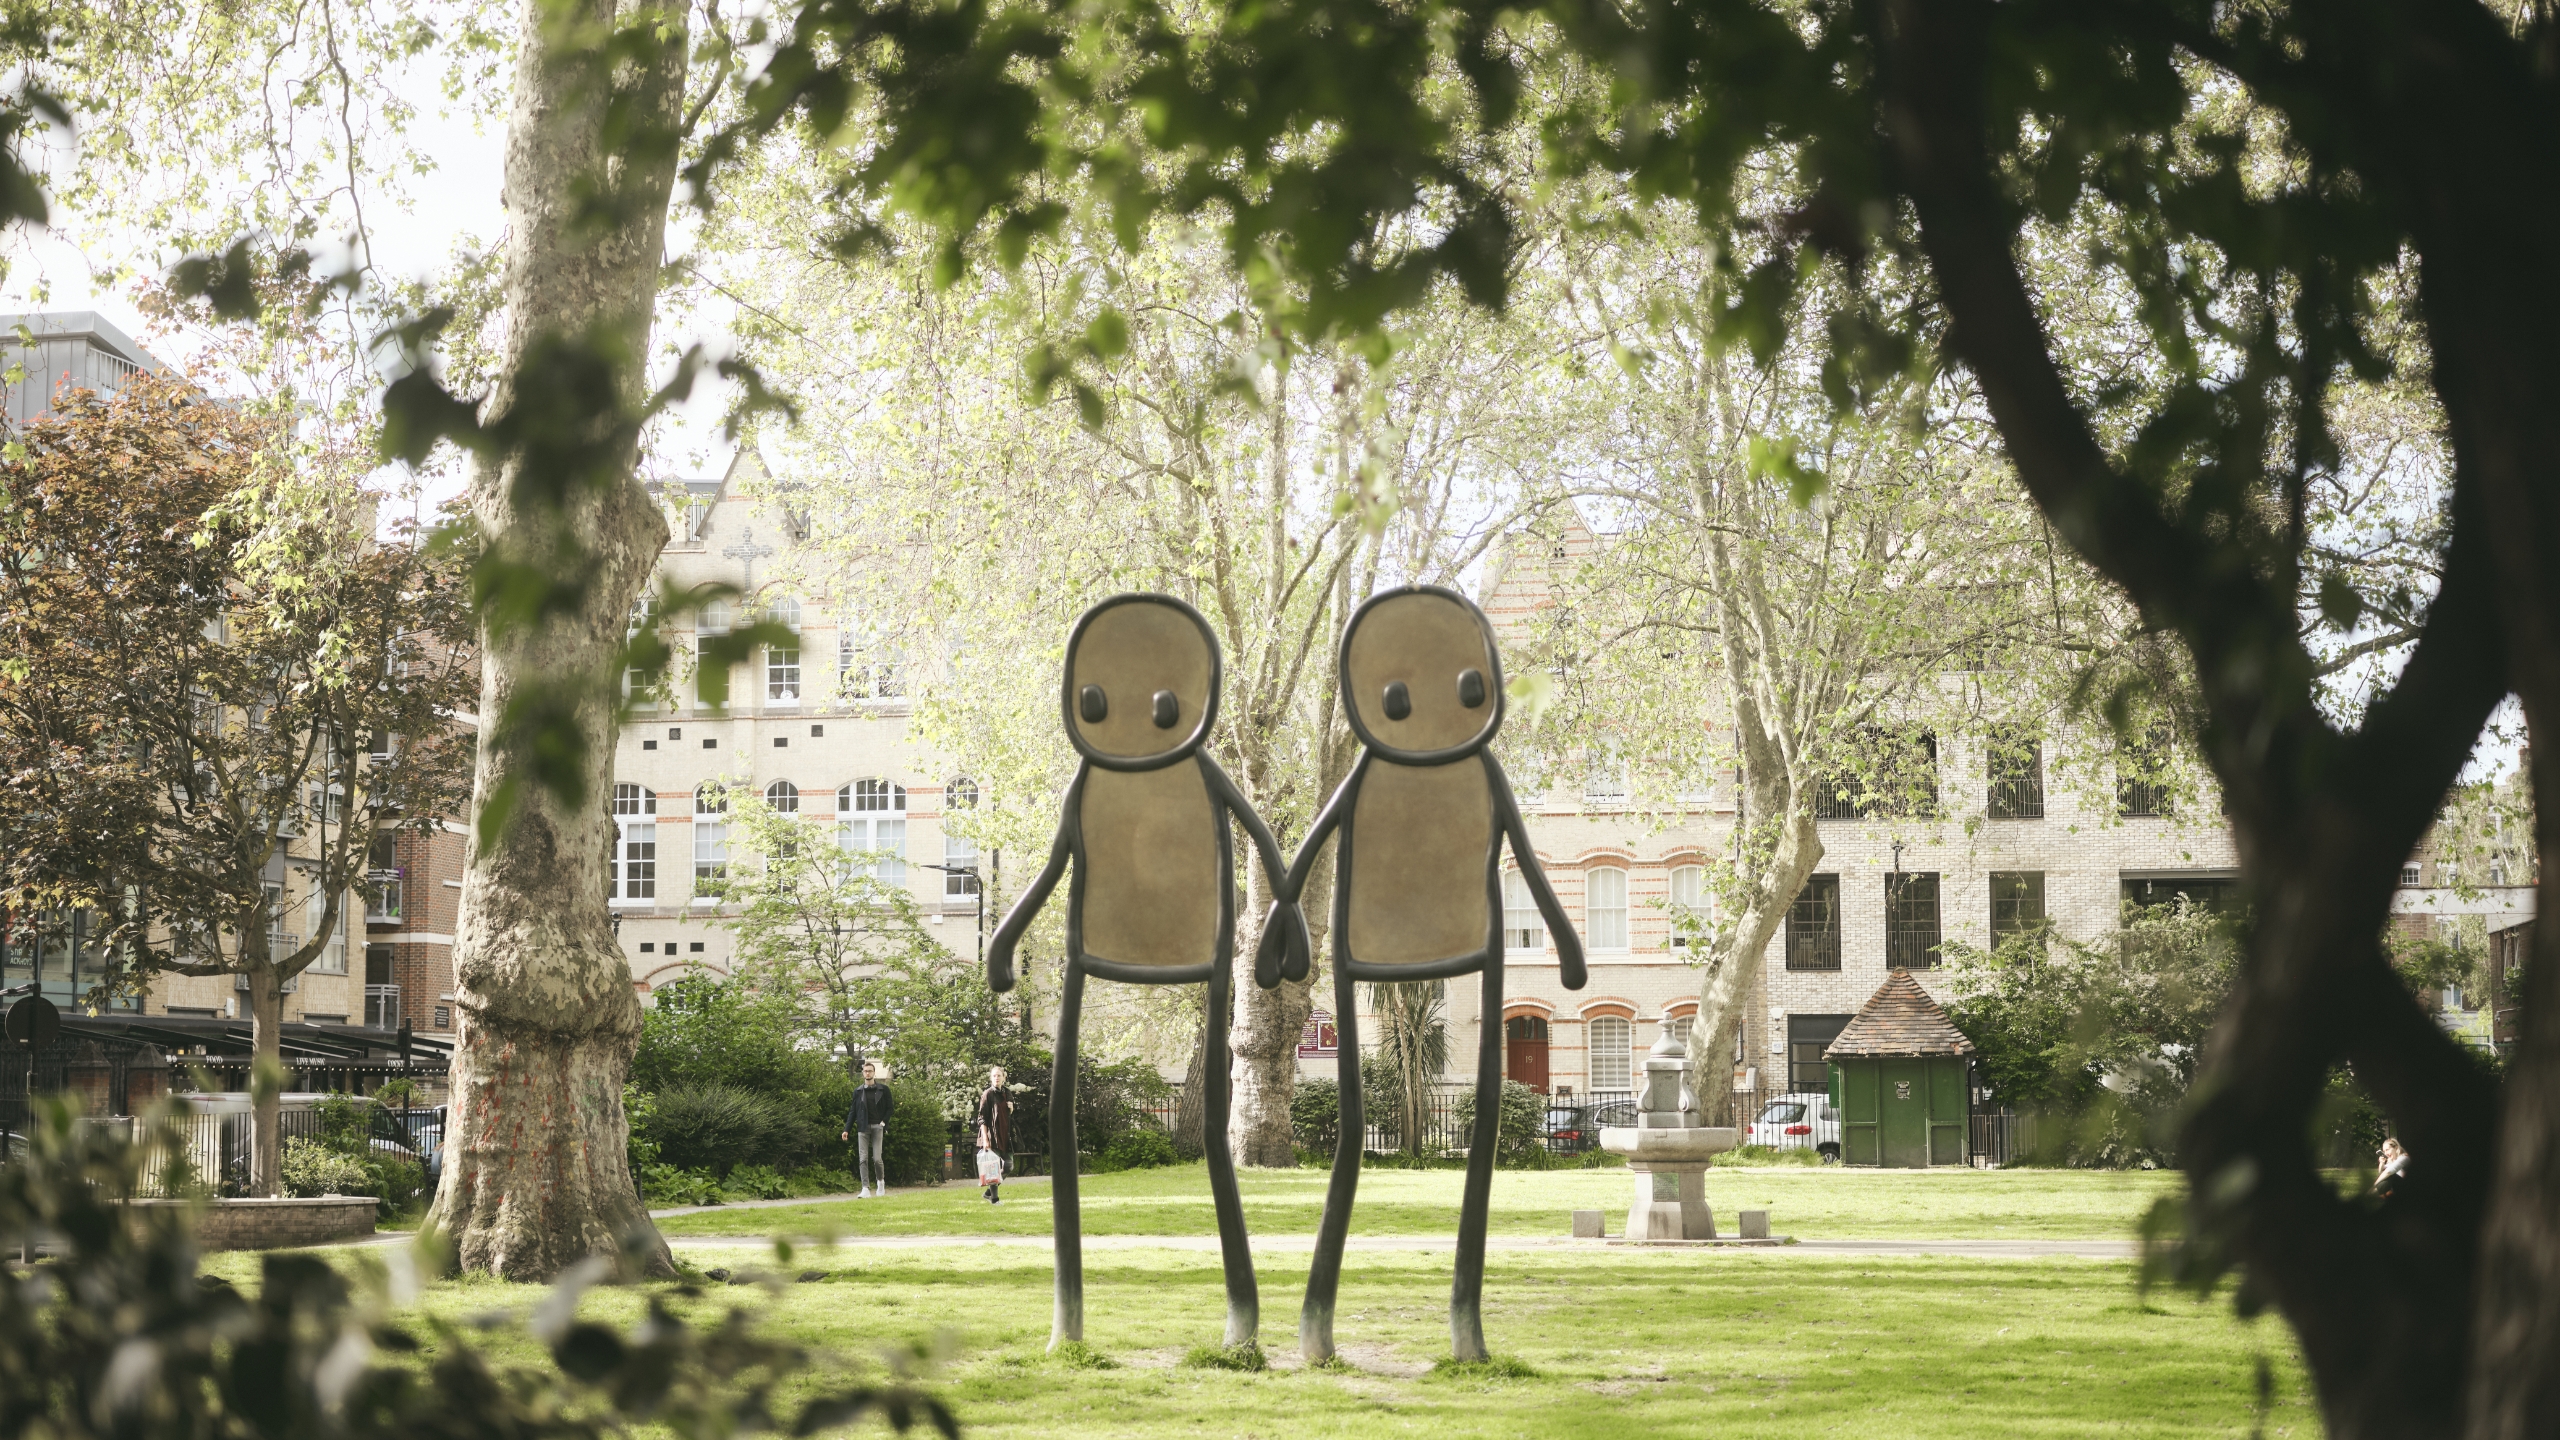
Location
Liverpool
Street Station
Street Station
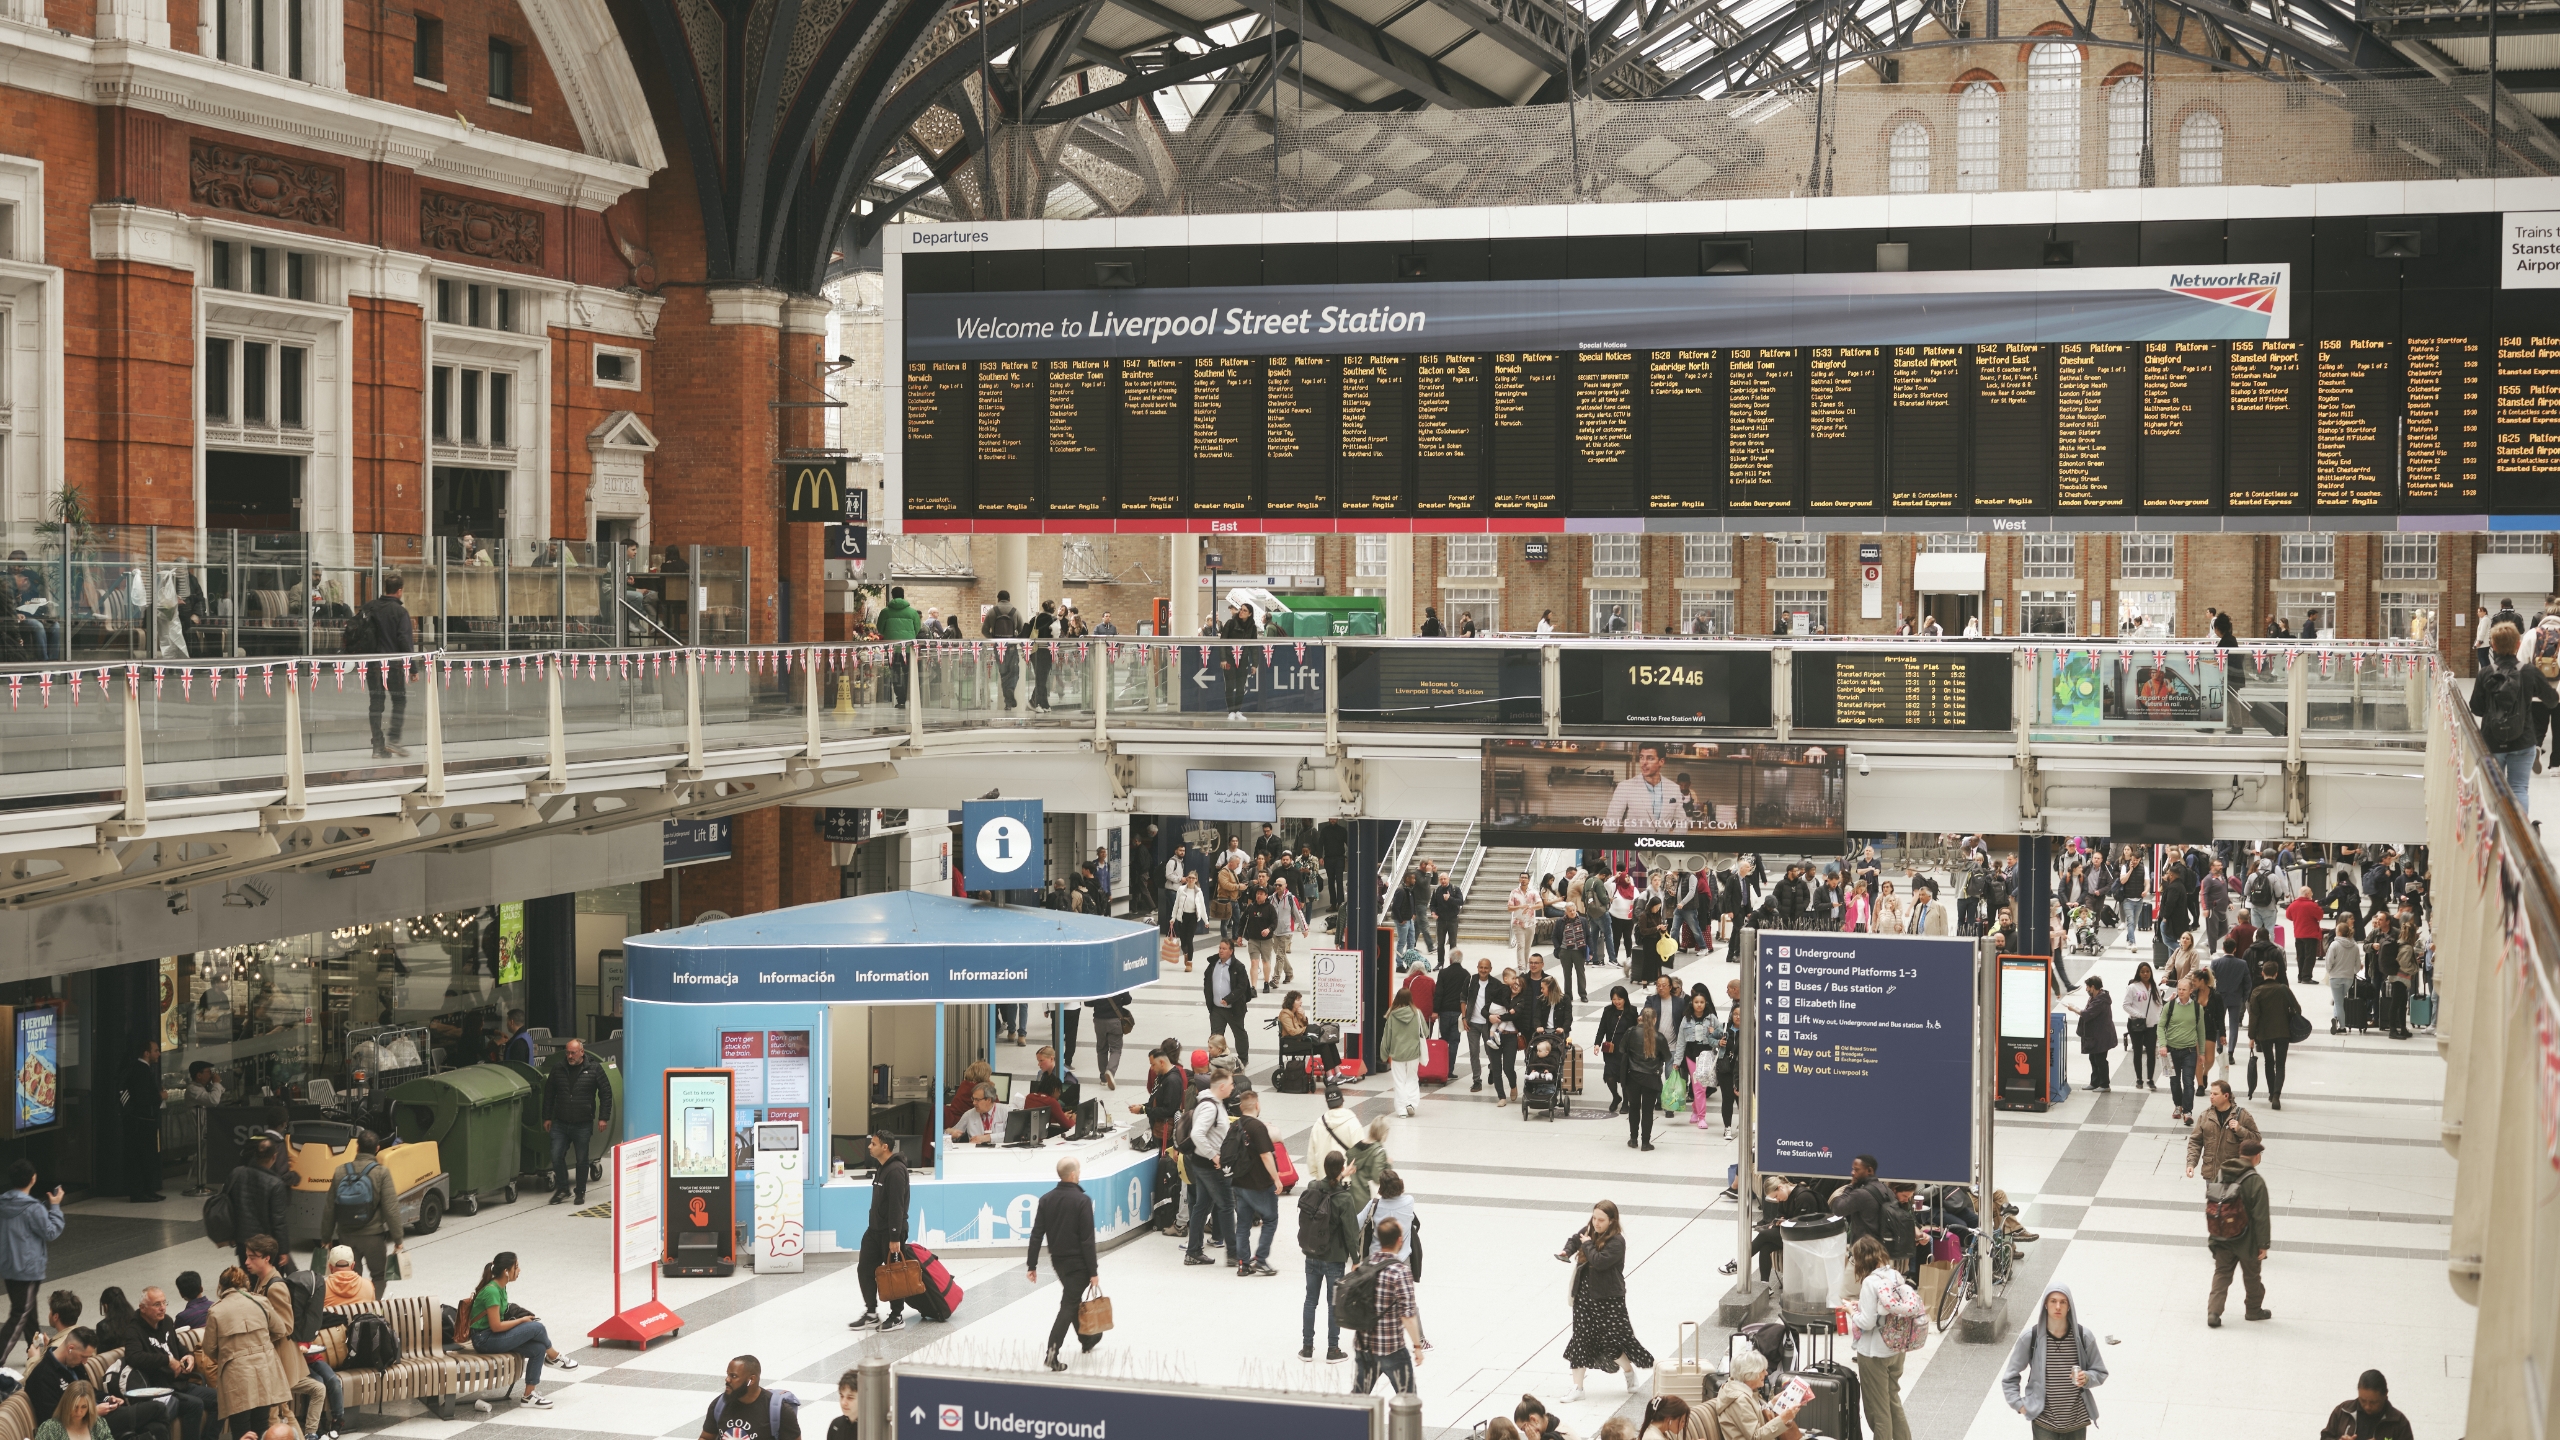
Location
Old Spitalfields
Market
Market
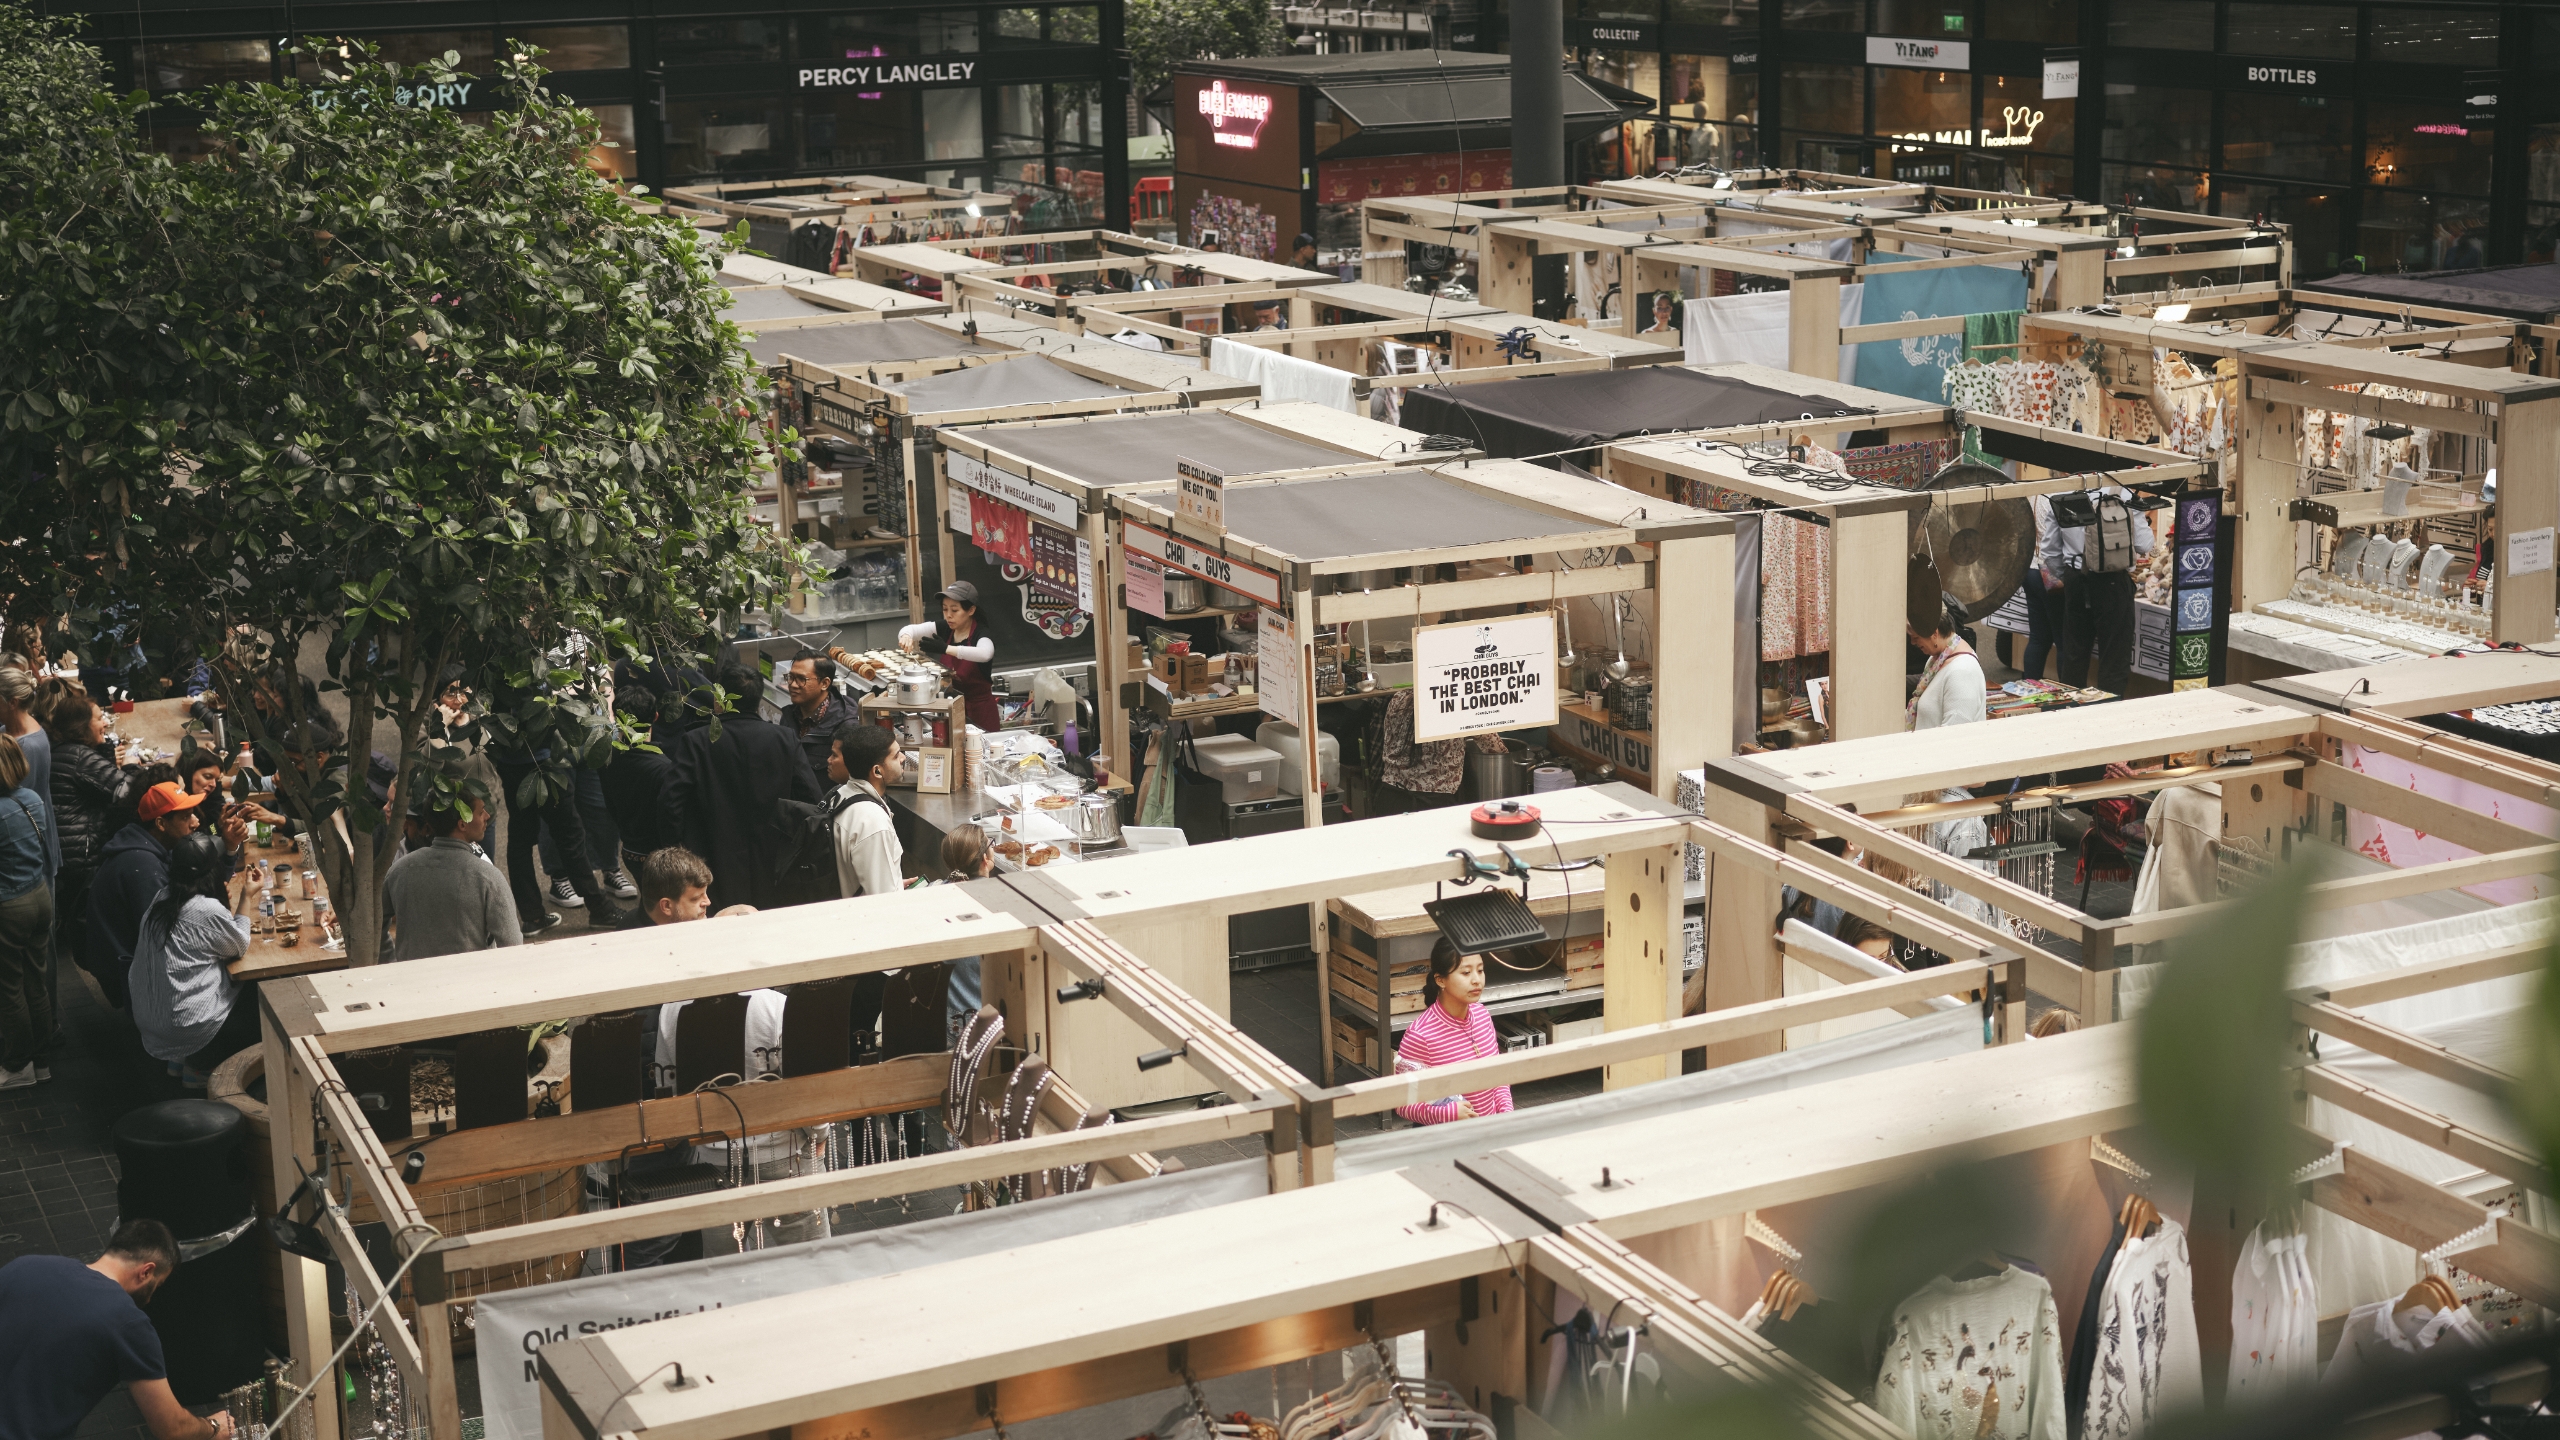
Location
Brick Lane
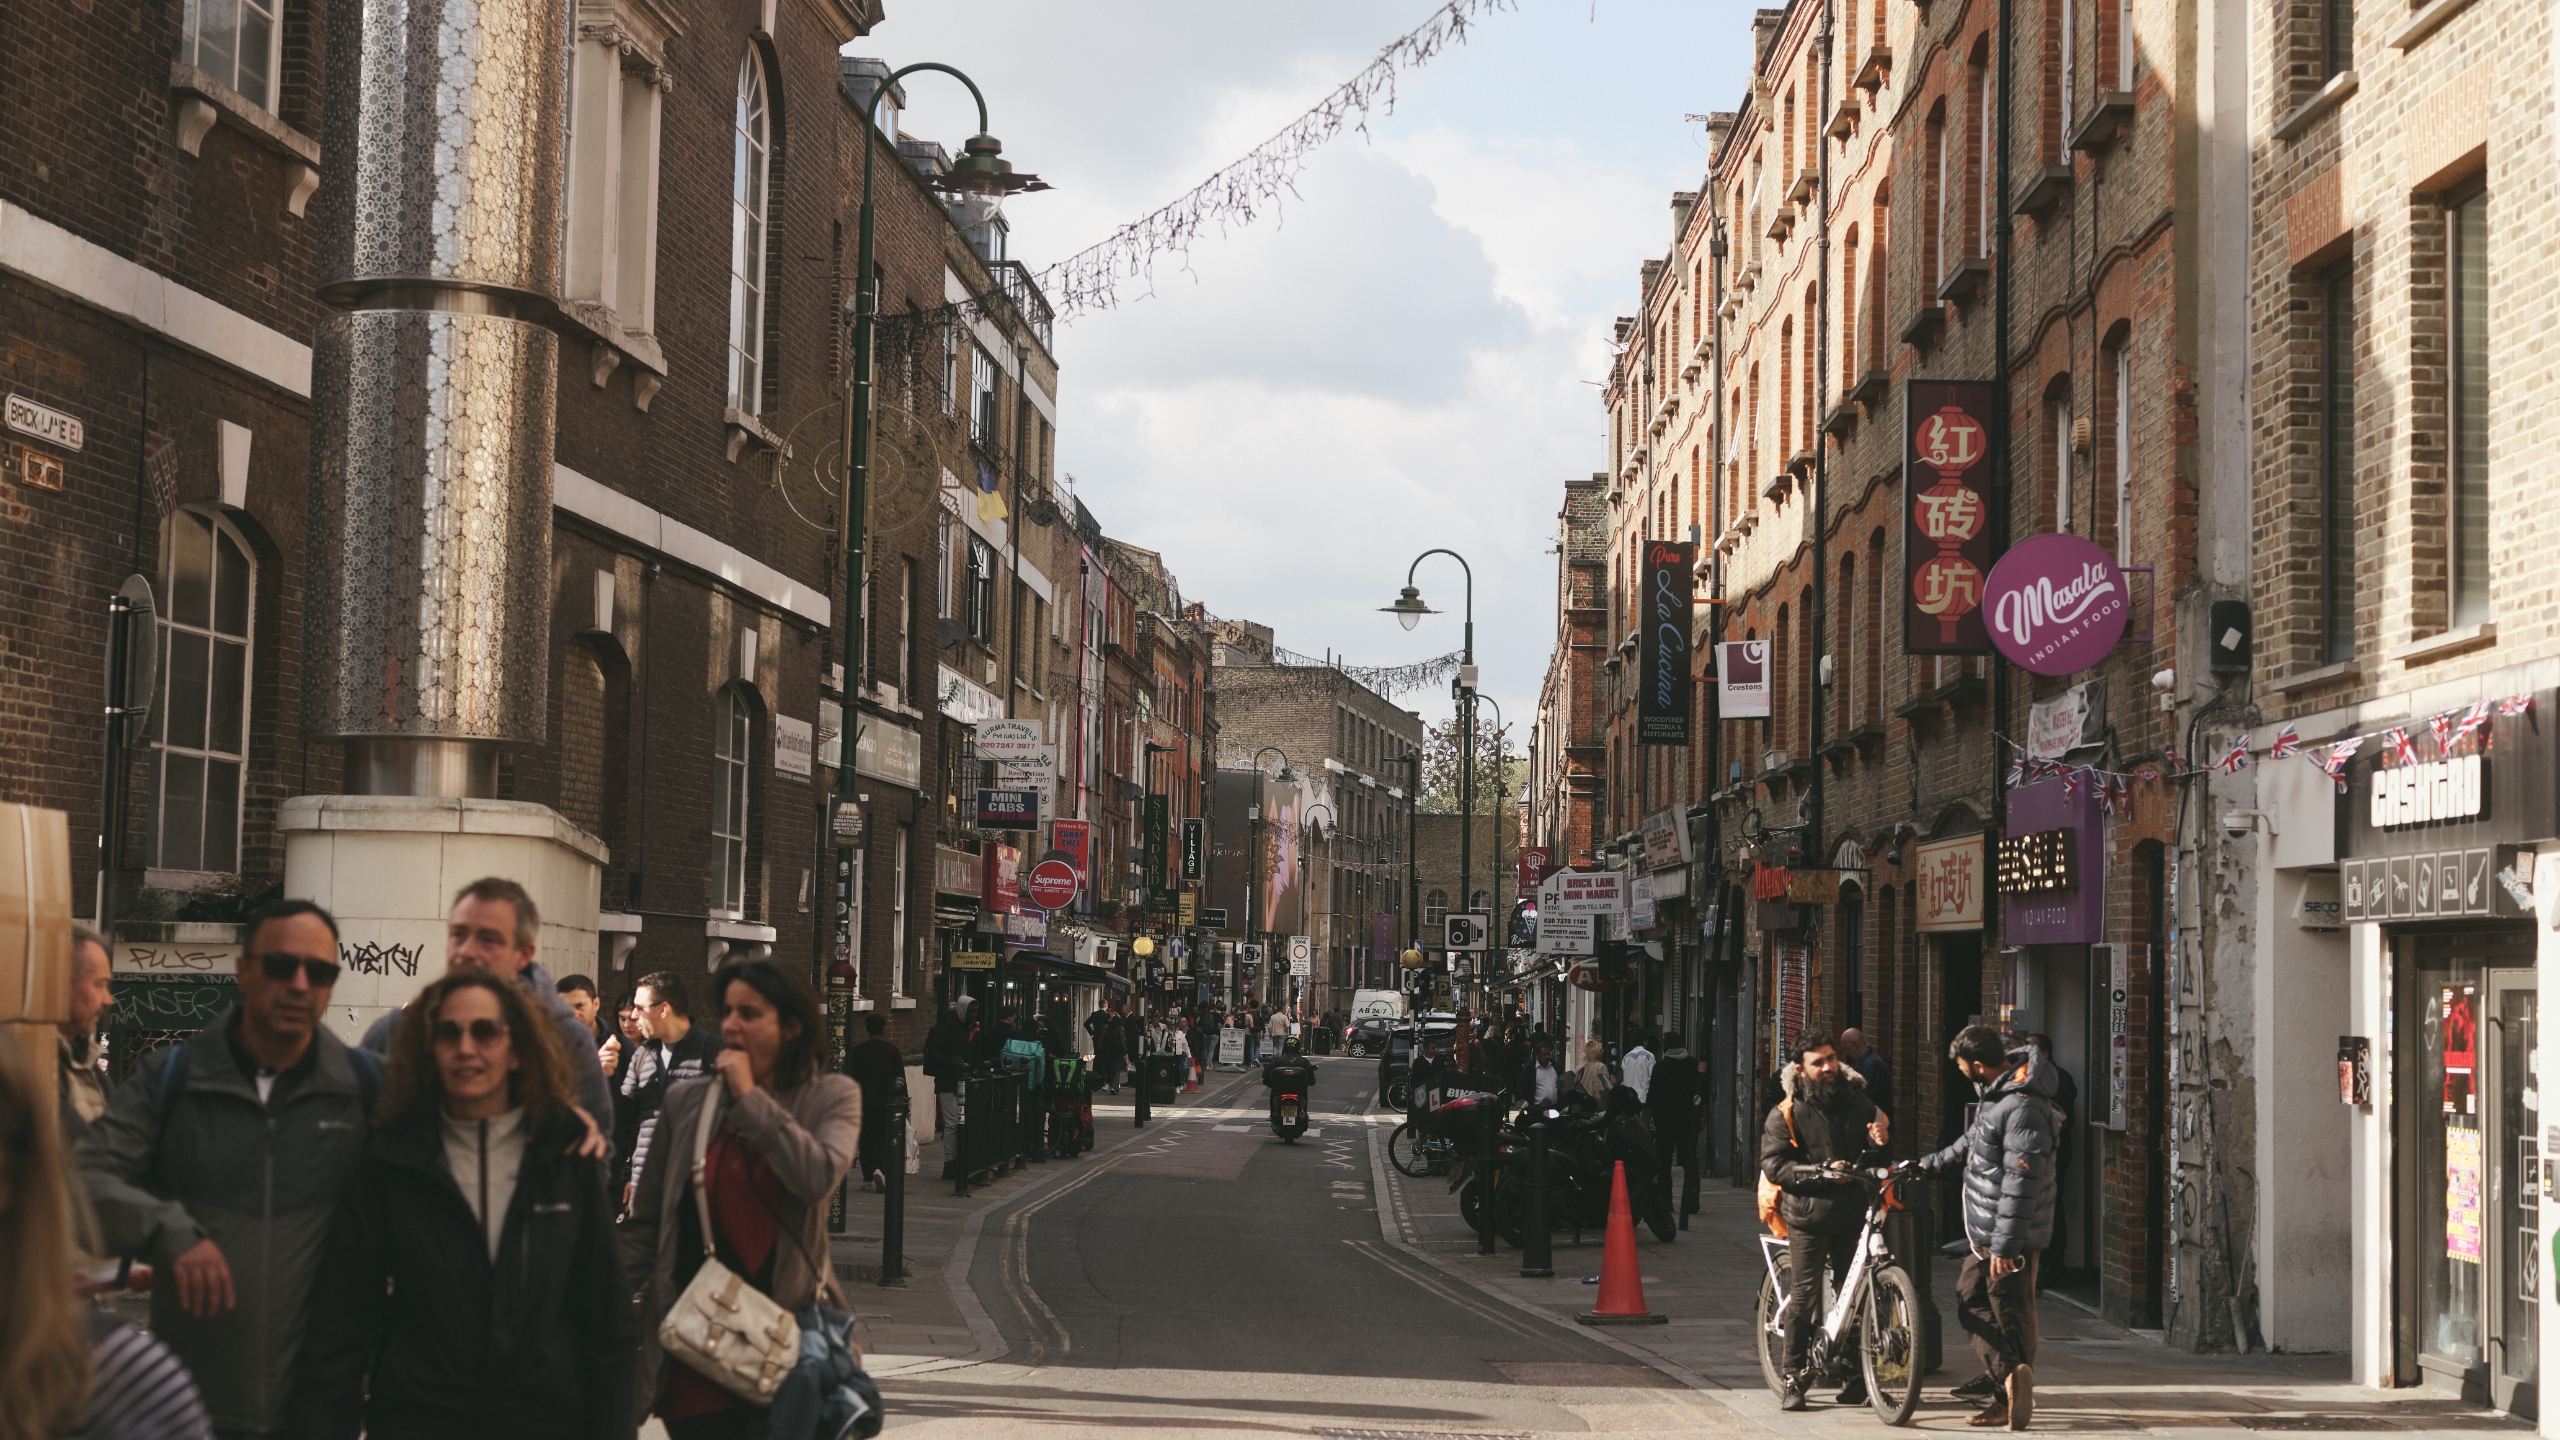
Register
your interest